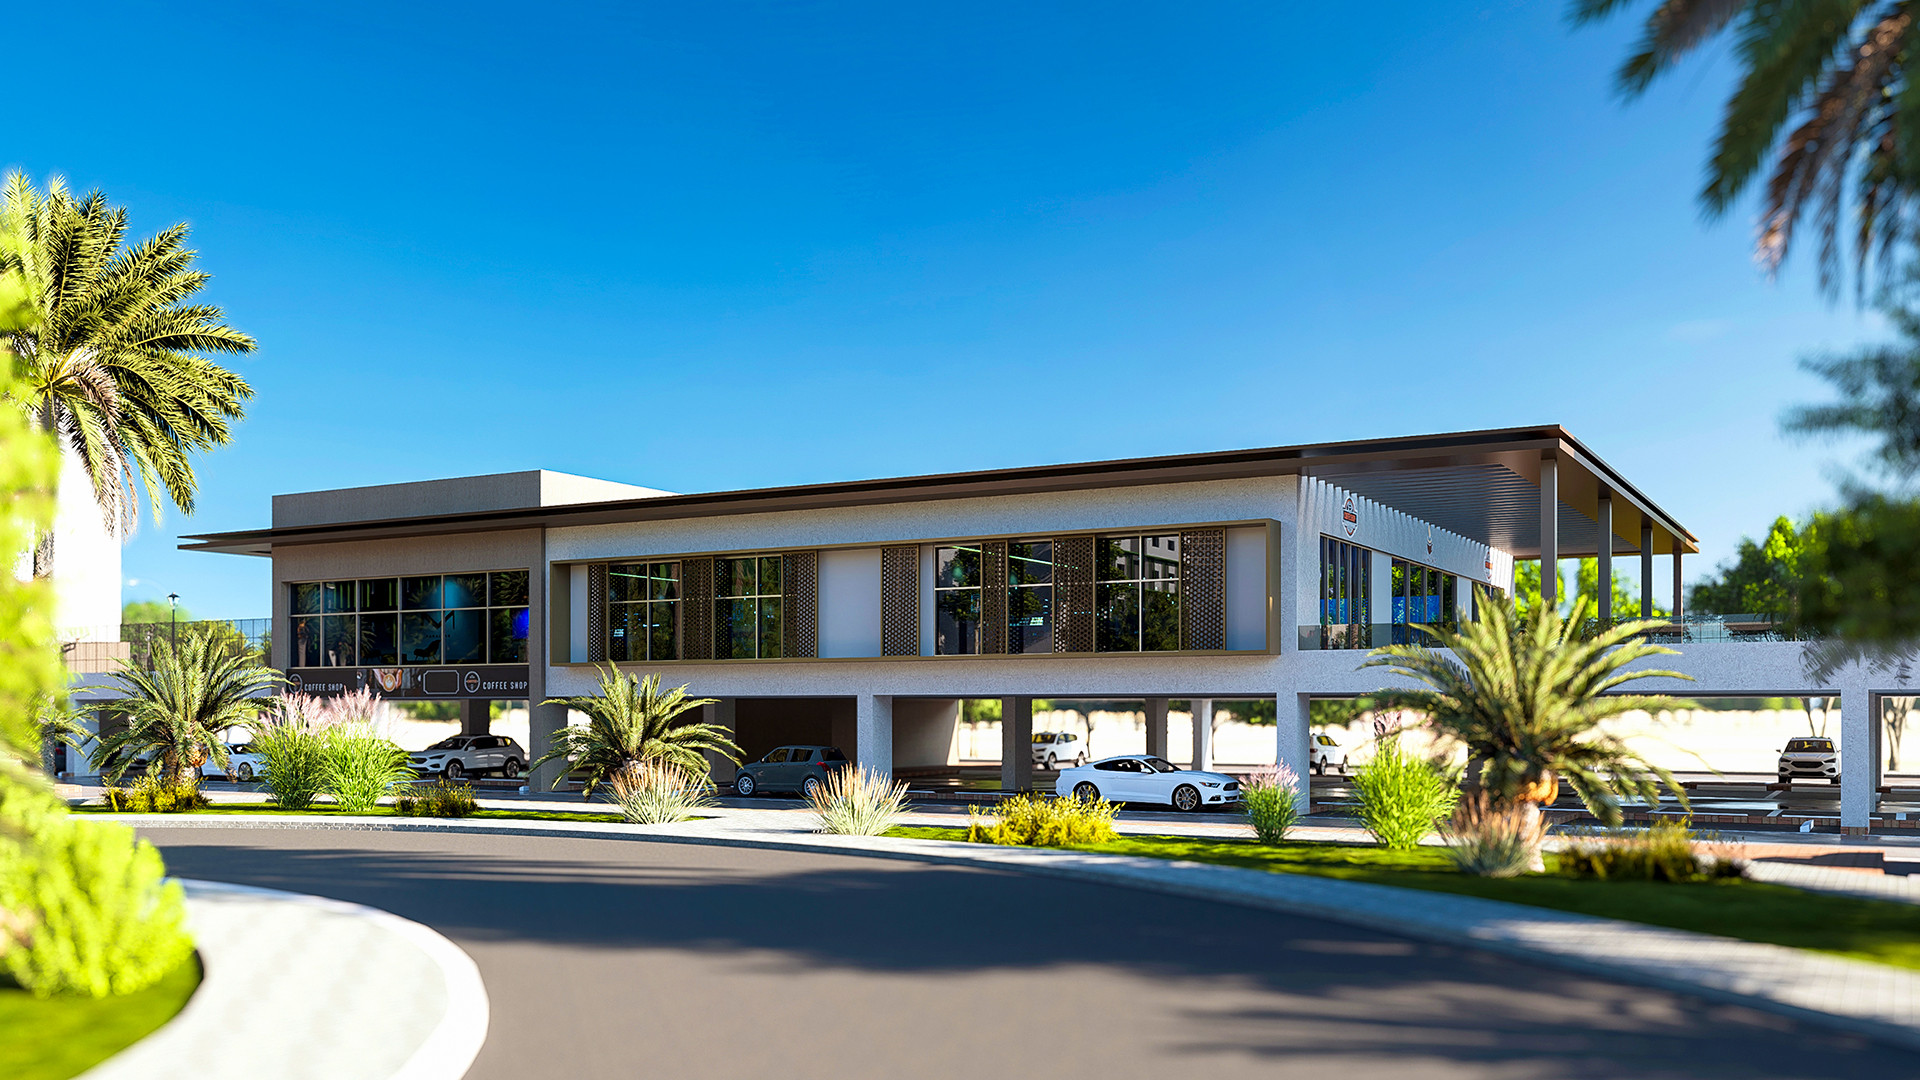



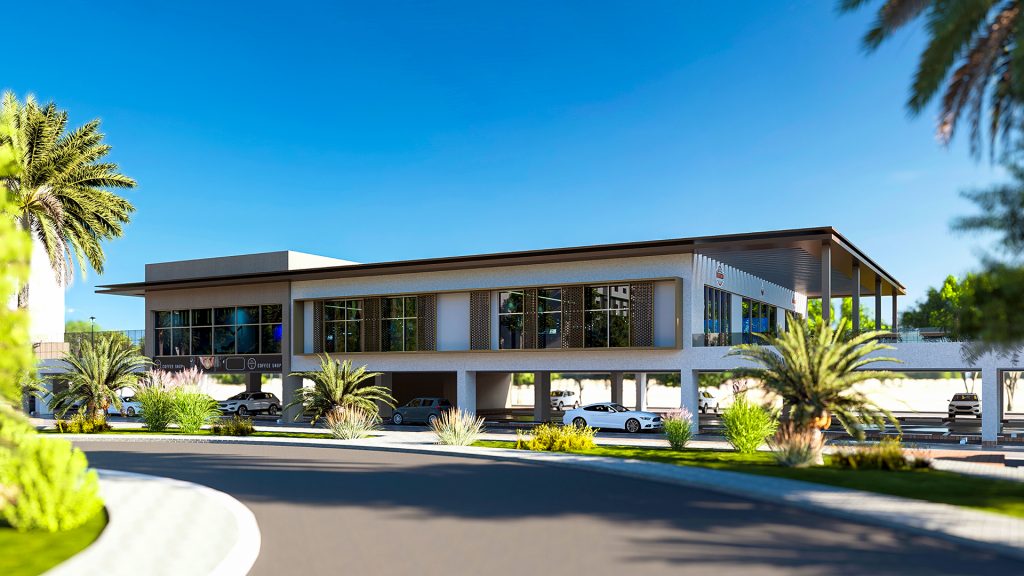
The provided rendering of the Motor World Al Reeman development highlights a contemporary, low-rise commercial building set against a clear blue sky, framed by neatly landscaped palm trees and surrounding roadways. This multi-purpose facility integrates ground-level covered parking bays beneath an upper-floor structure featuring floor-to-ceiling glass windows, textured screening accents, and extended overhanging rooflines. Designed to serve as a neighborhood focal point, the building accommodates various essential retail venues, such as a designated coffee shop, providing convenient everyday services and social spaces for the surrounding residential community.
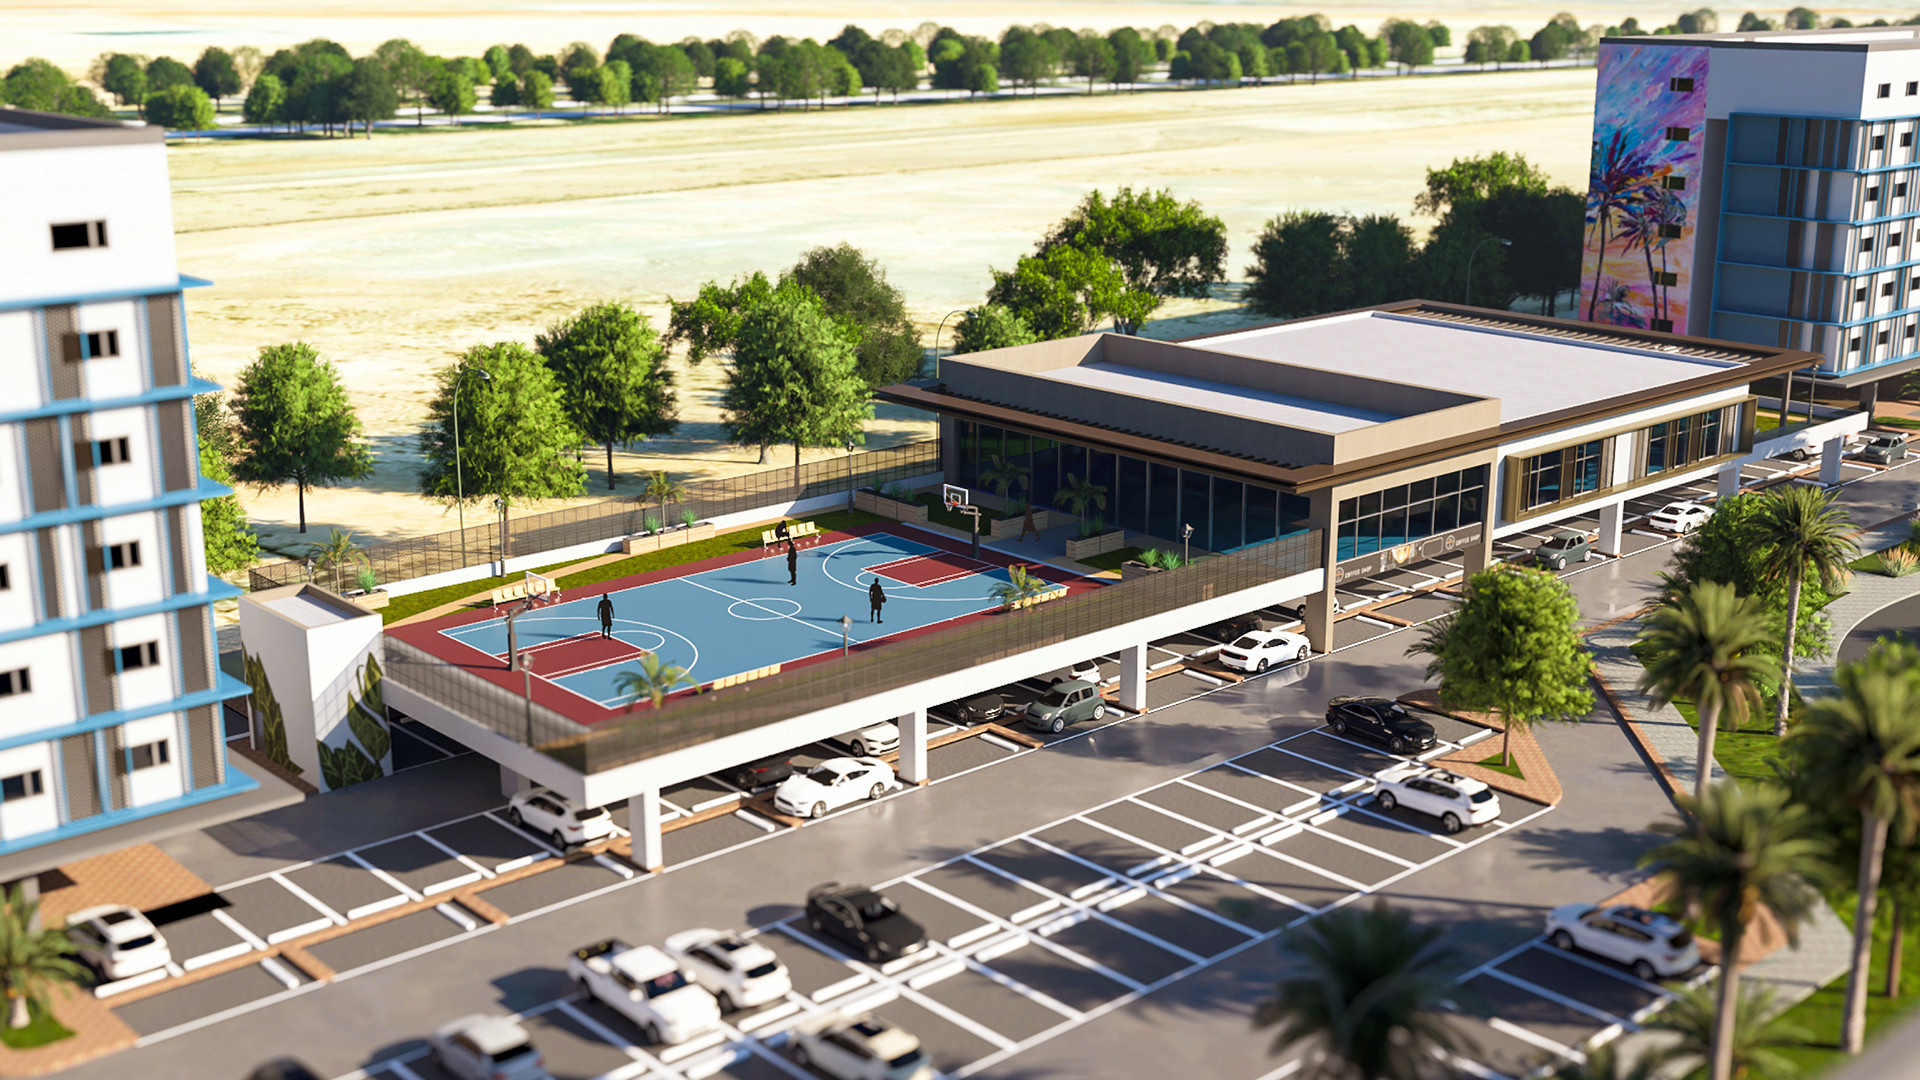
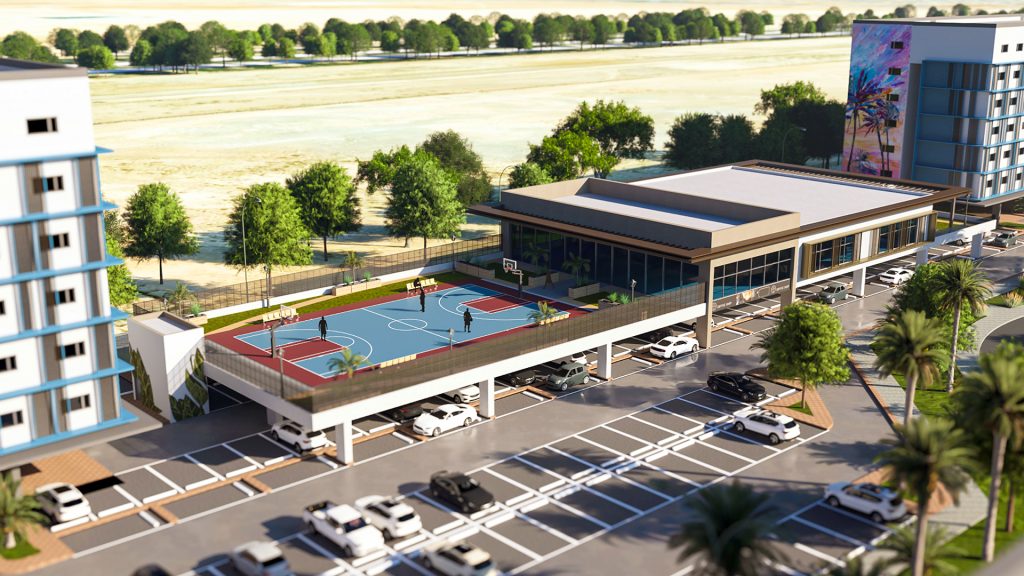
This rendering of the Motor World Al Reeman development highlights an elevated multi-use community structure featuring an open-air sports court on its upper deck, complete with blue and red court flooring, basketball hoops, and safety fencing. Positioned alongside contemporary multi-story residential towers, the elevated platform sits atop a ground-level covered parking area and adjacent open-air surface parking lots marked with clear vehicle bays. The complex is accented by modern architectural lines, extensive glass facades, and surrounding landscaping with mature palm trees and greenery, creating an active and integrated neighborhood hub.
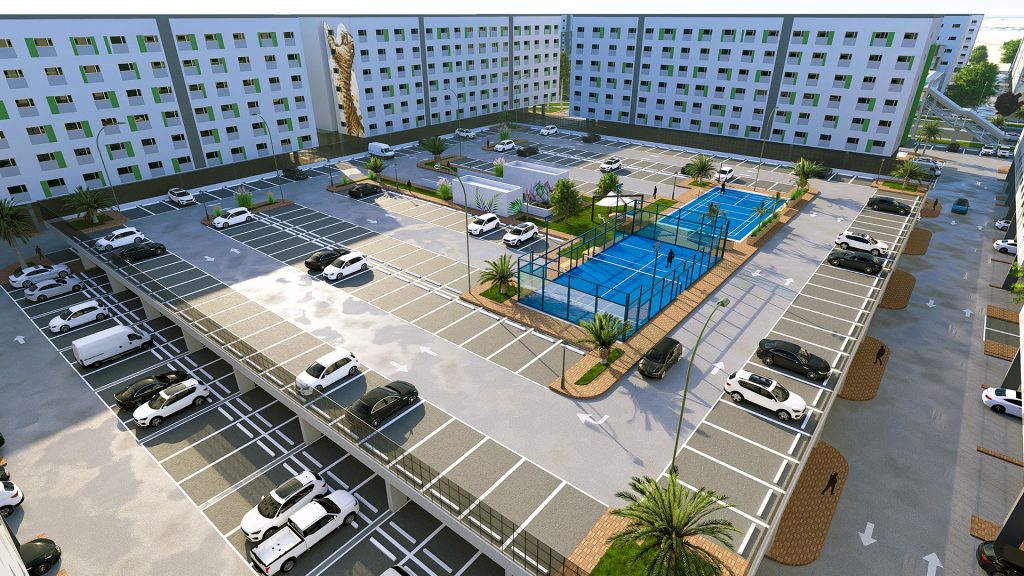
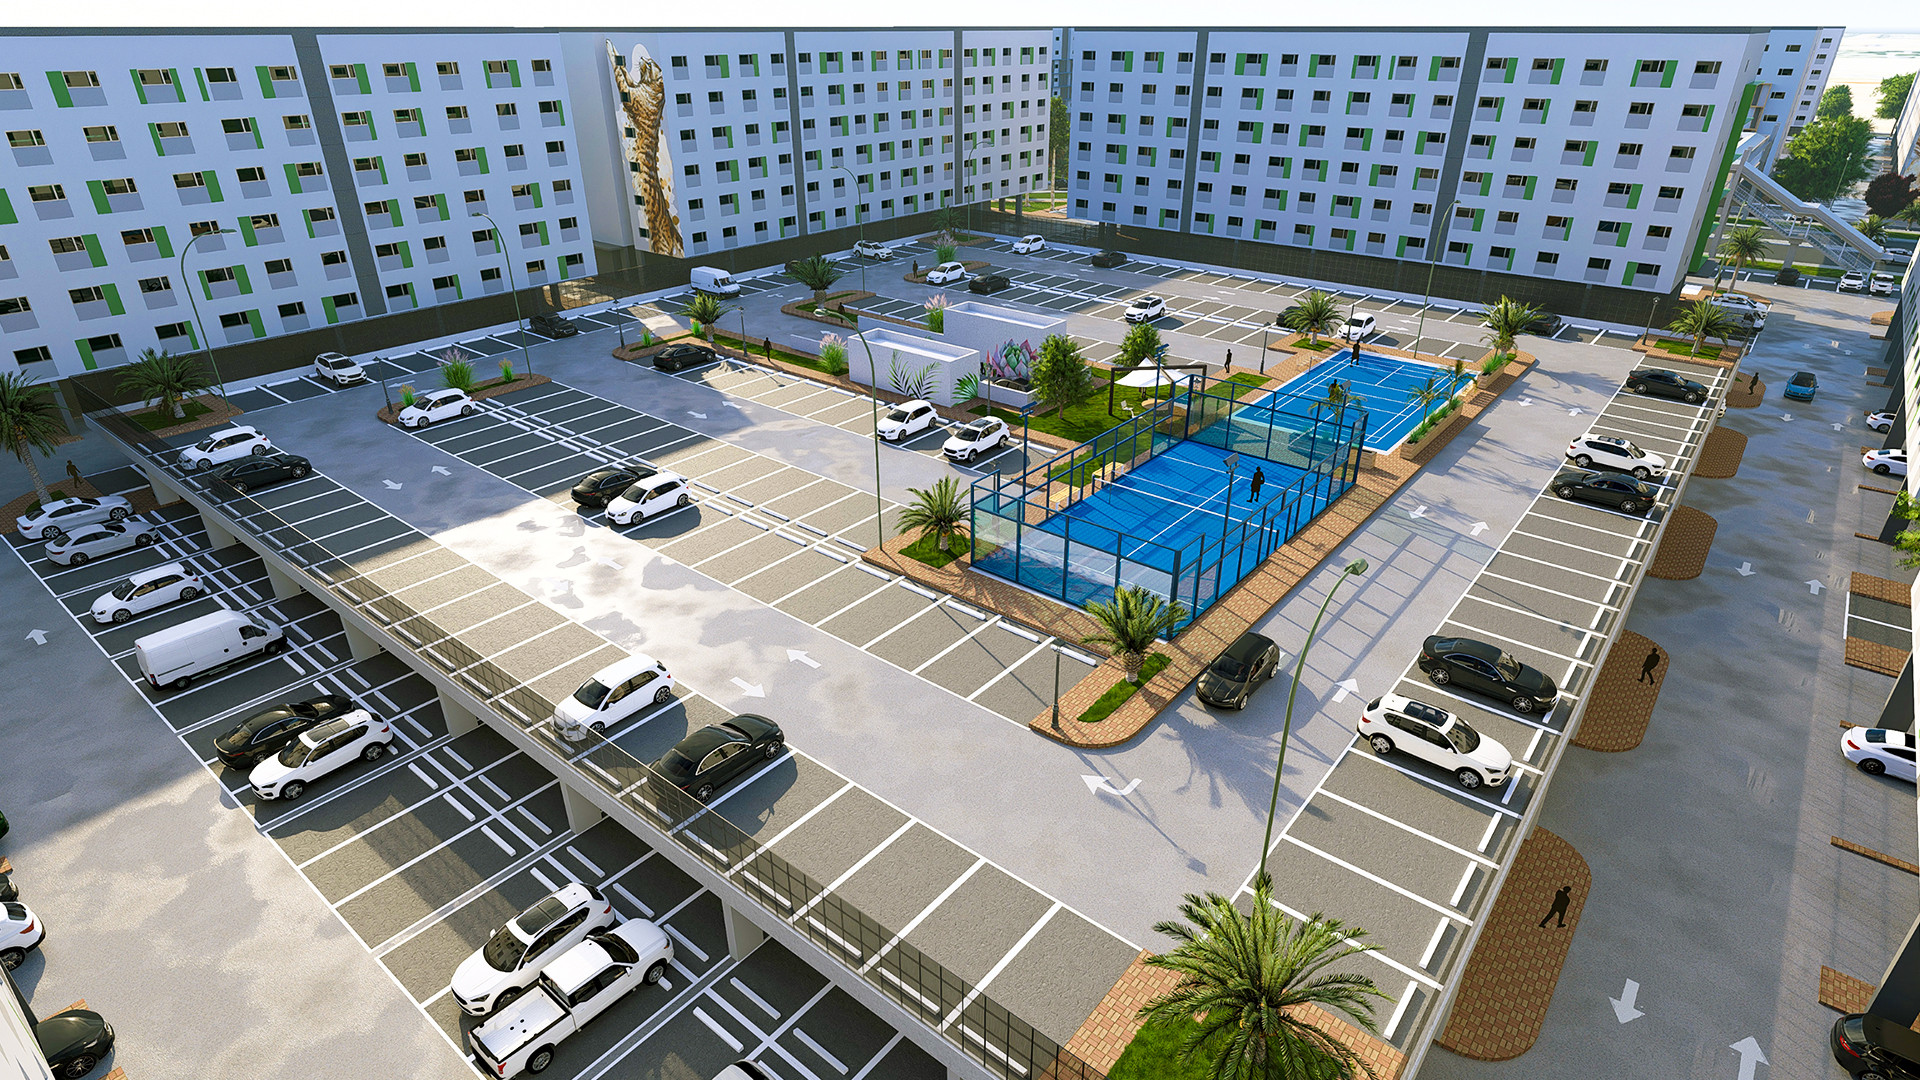
This rendering of the Motor World Al Reeman development highlights an organized courtyard and parking zone nestled between multi-story residential buildings featuring light facades with green and grey window accents. The layout incorporates extensive open-air and covered surface parking lots with clearly marked vehicle bays, alongside vibrant blue recreational sports courts complete with fencing and surrounding palm landscaping.
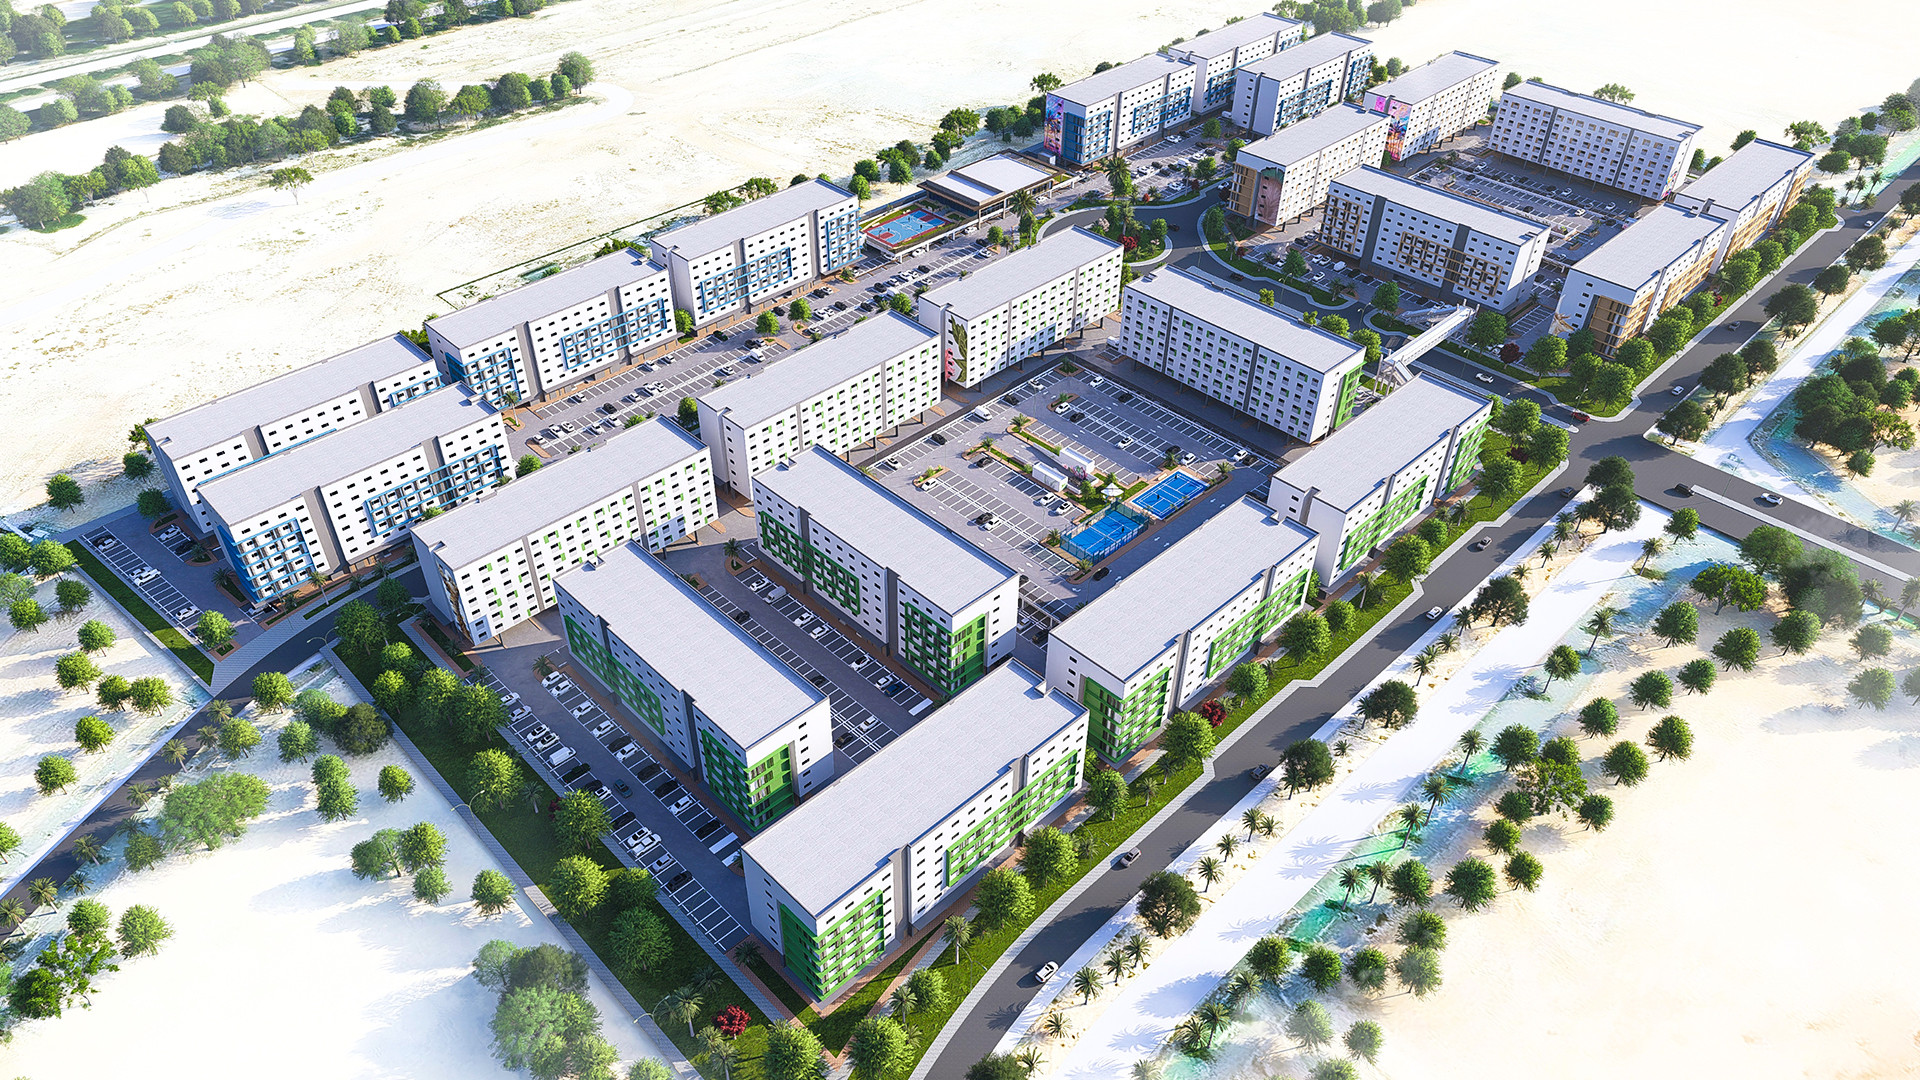
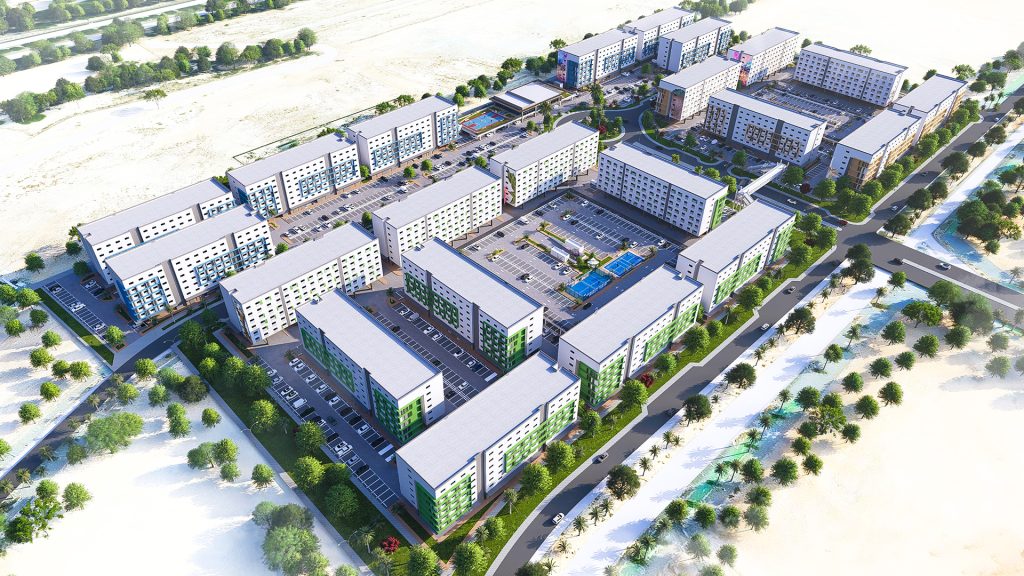
This high-angle master plan rendering provides a comprehensive aerial view of the extensive Motor World Al Reeman development, showcasing the full scale of its multi-story residential apartment blocks. The layout illustrates the systematic arrangement of residential buildings featuring light and green accents, integrated internal roadways, organized surface parking zones, and central recreational courtyards complete with sports facilities.
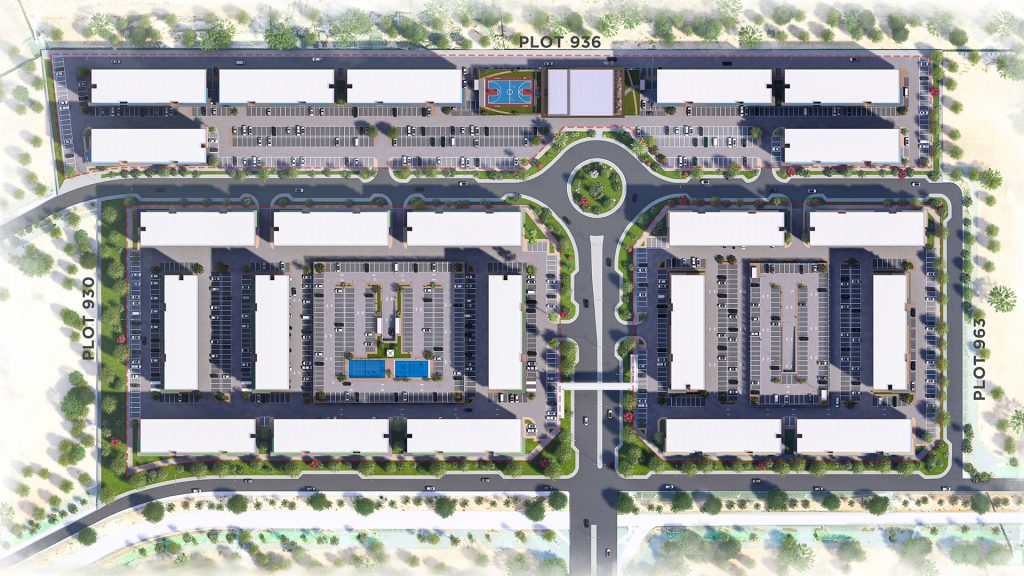
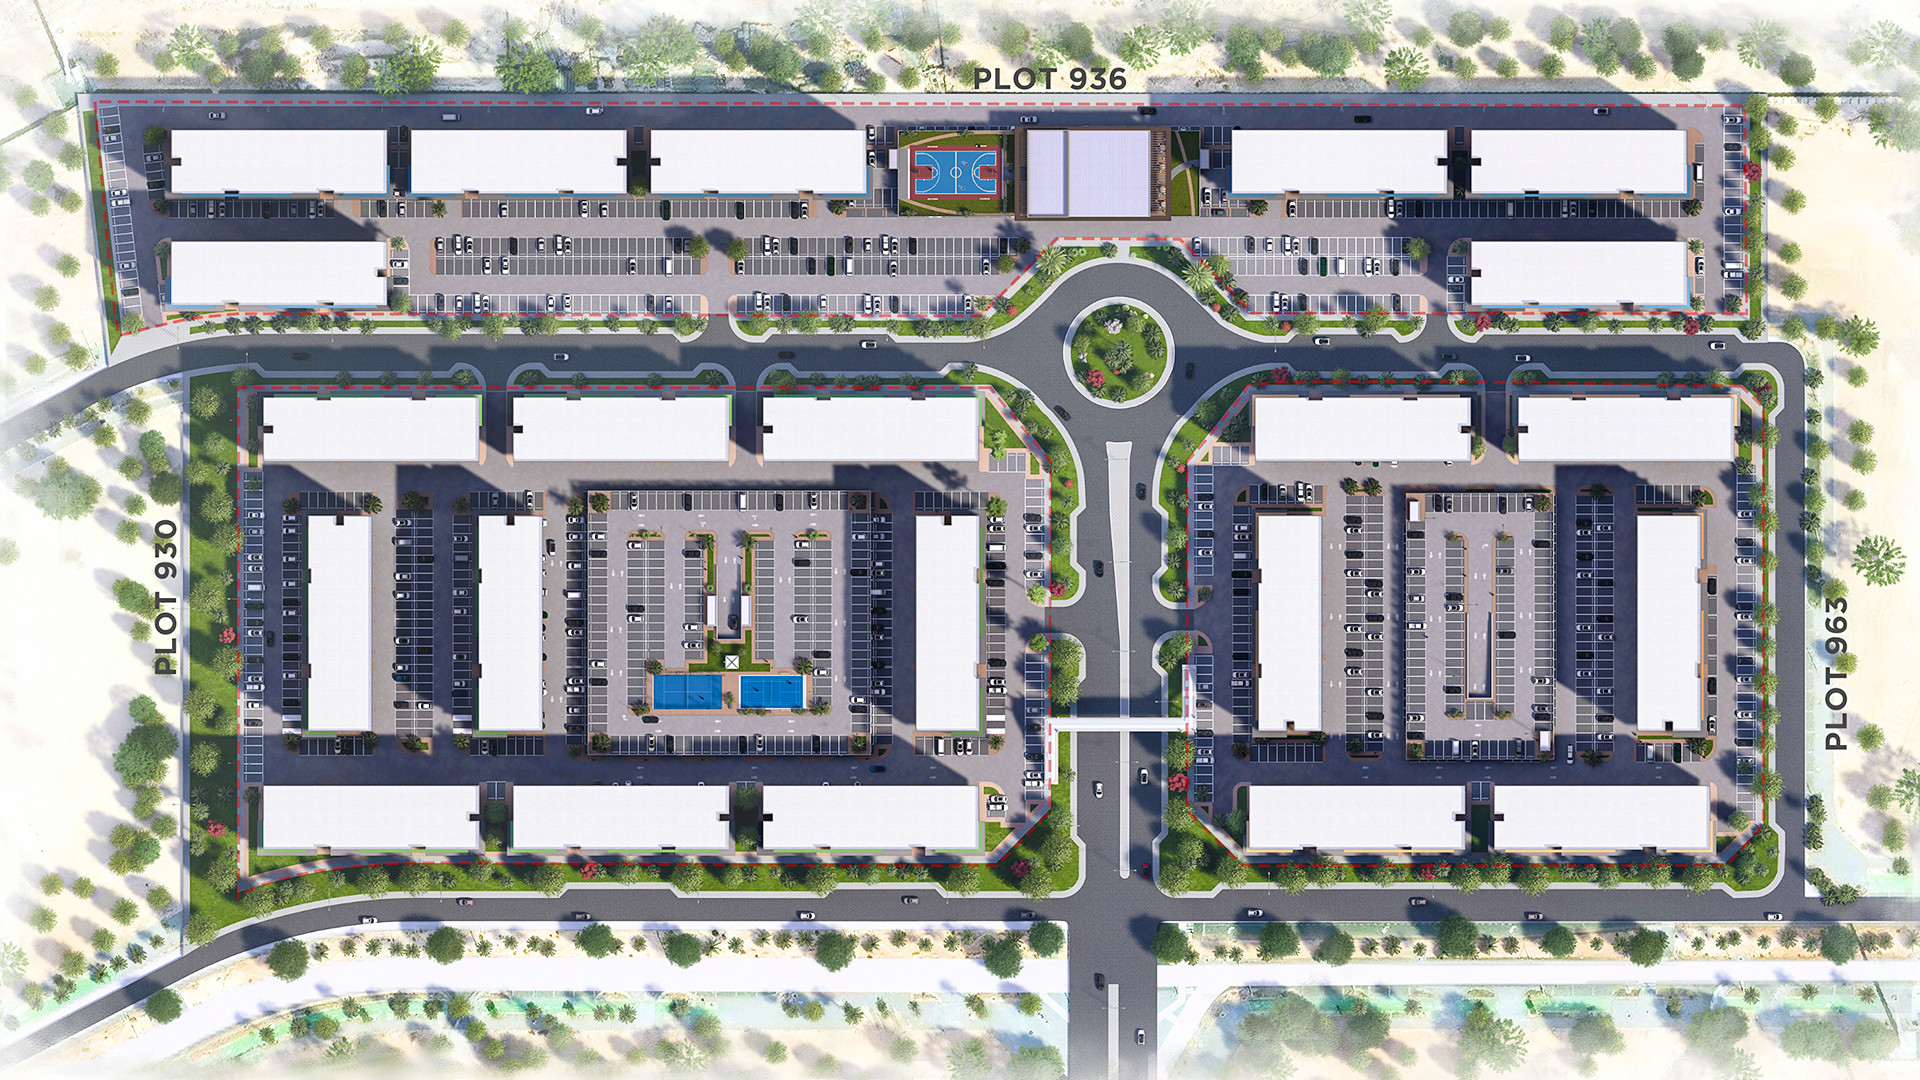
This top-down architectural site plan illustrates the comprehensive layout of the Motor World Al Reeman development, clearly demarcating individual plots such as Plot 930, Plot 936, and Plot 963. The schematics display the precise positioning of the residential apartment blocks, extensive internal parking grids, landscaped central courtyards, sports facilities, and the primary roadway infrastructure featuring a central roundabout connecting the entire community.