

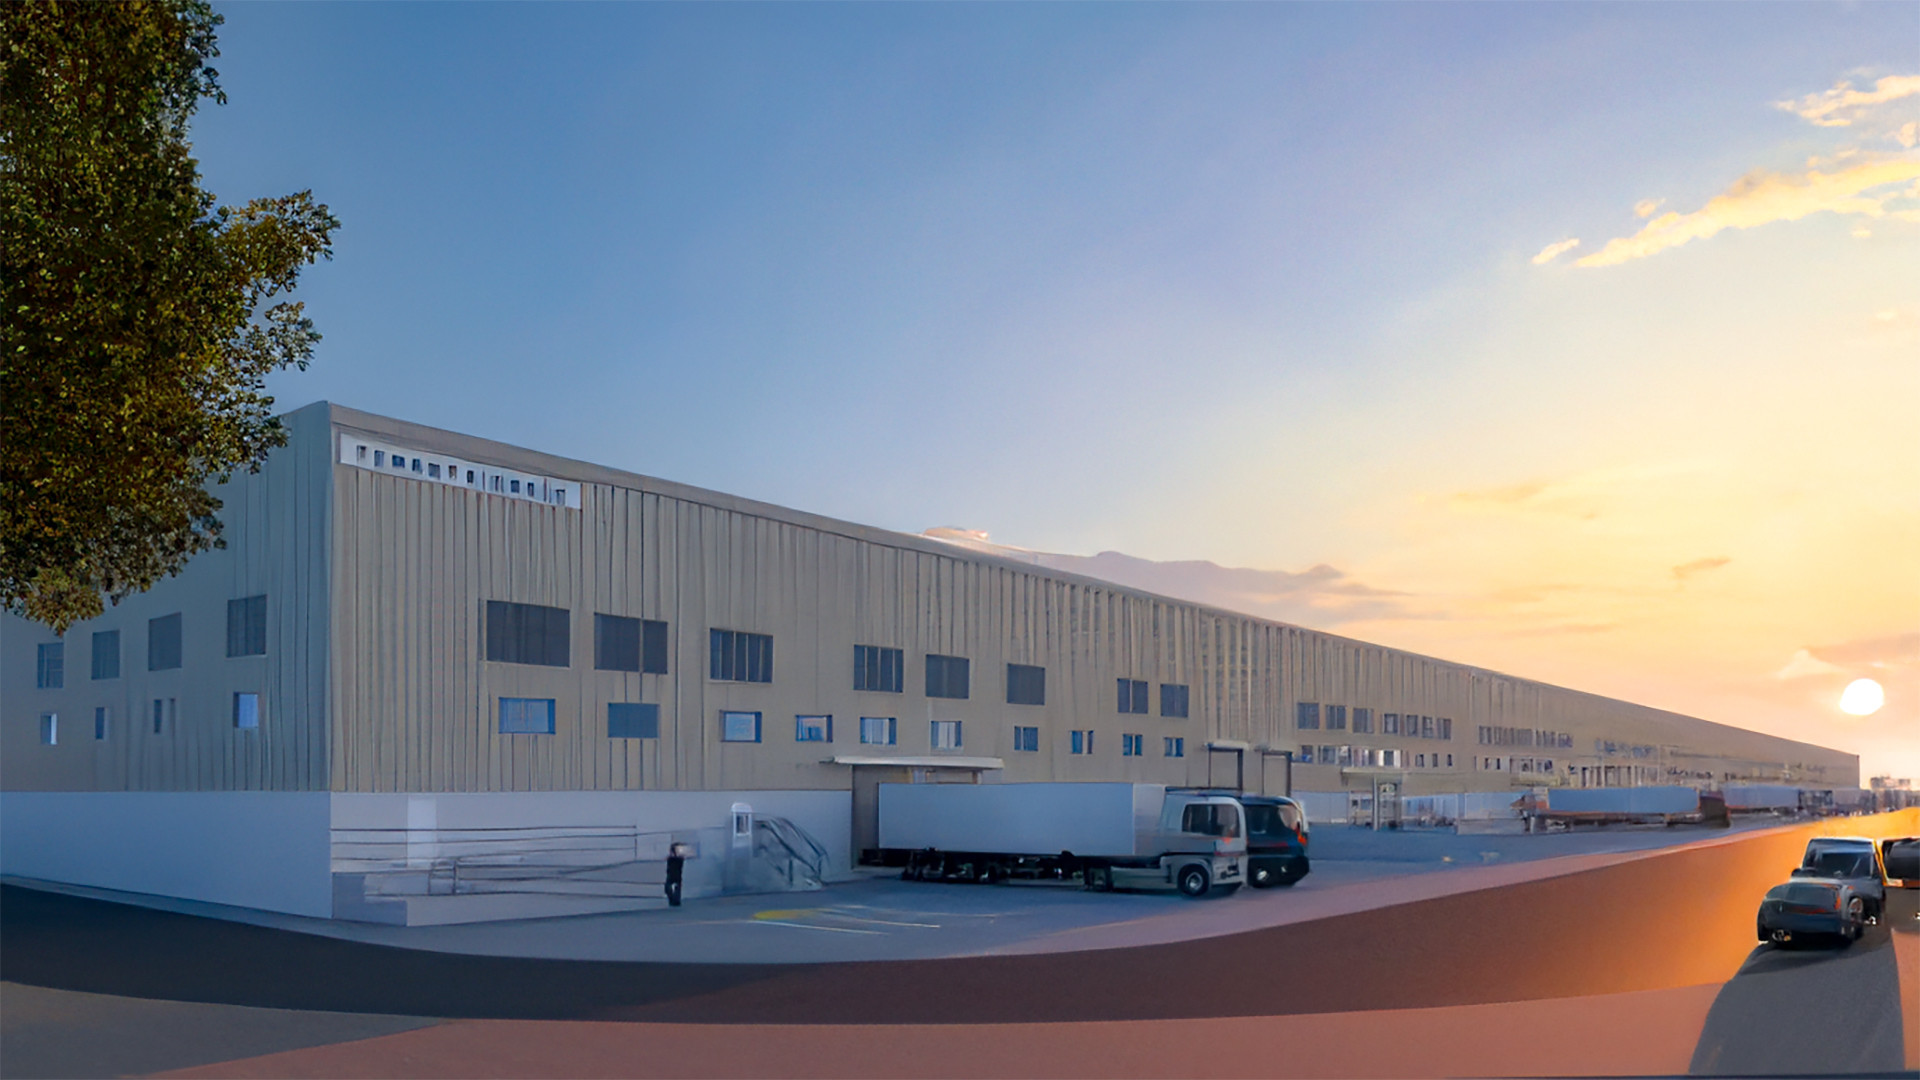
This modern industrial facility features a long, streamlined facade constructed with ribbed metal cladding and designated zones for tenant branding. Designed for high-volume logistics operations, the building incorporates multiple loading dock bays, access ramps, and pedestrian entryways alongside dedicated parking and vehicle staging areas. Set against a warm, clear sky at dusk, the facility showcases a functional layout optimized for efficient fleet movement, freight handling, and daily commercial distribution.
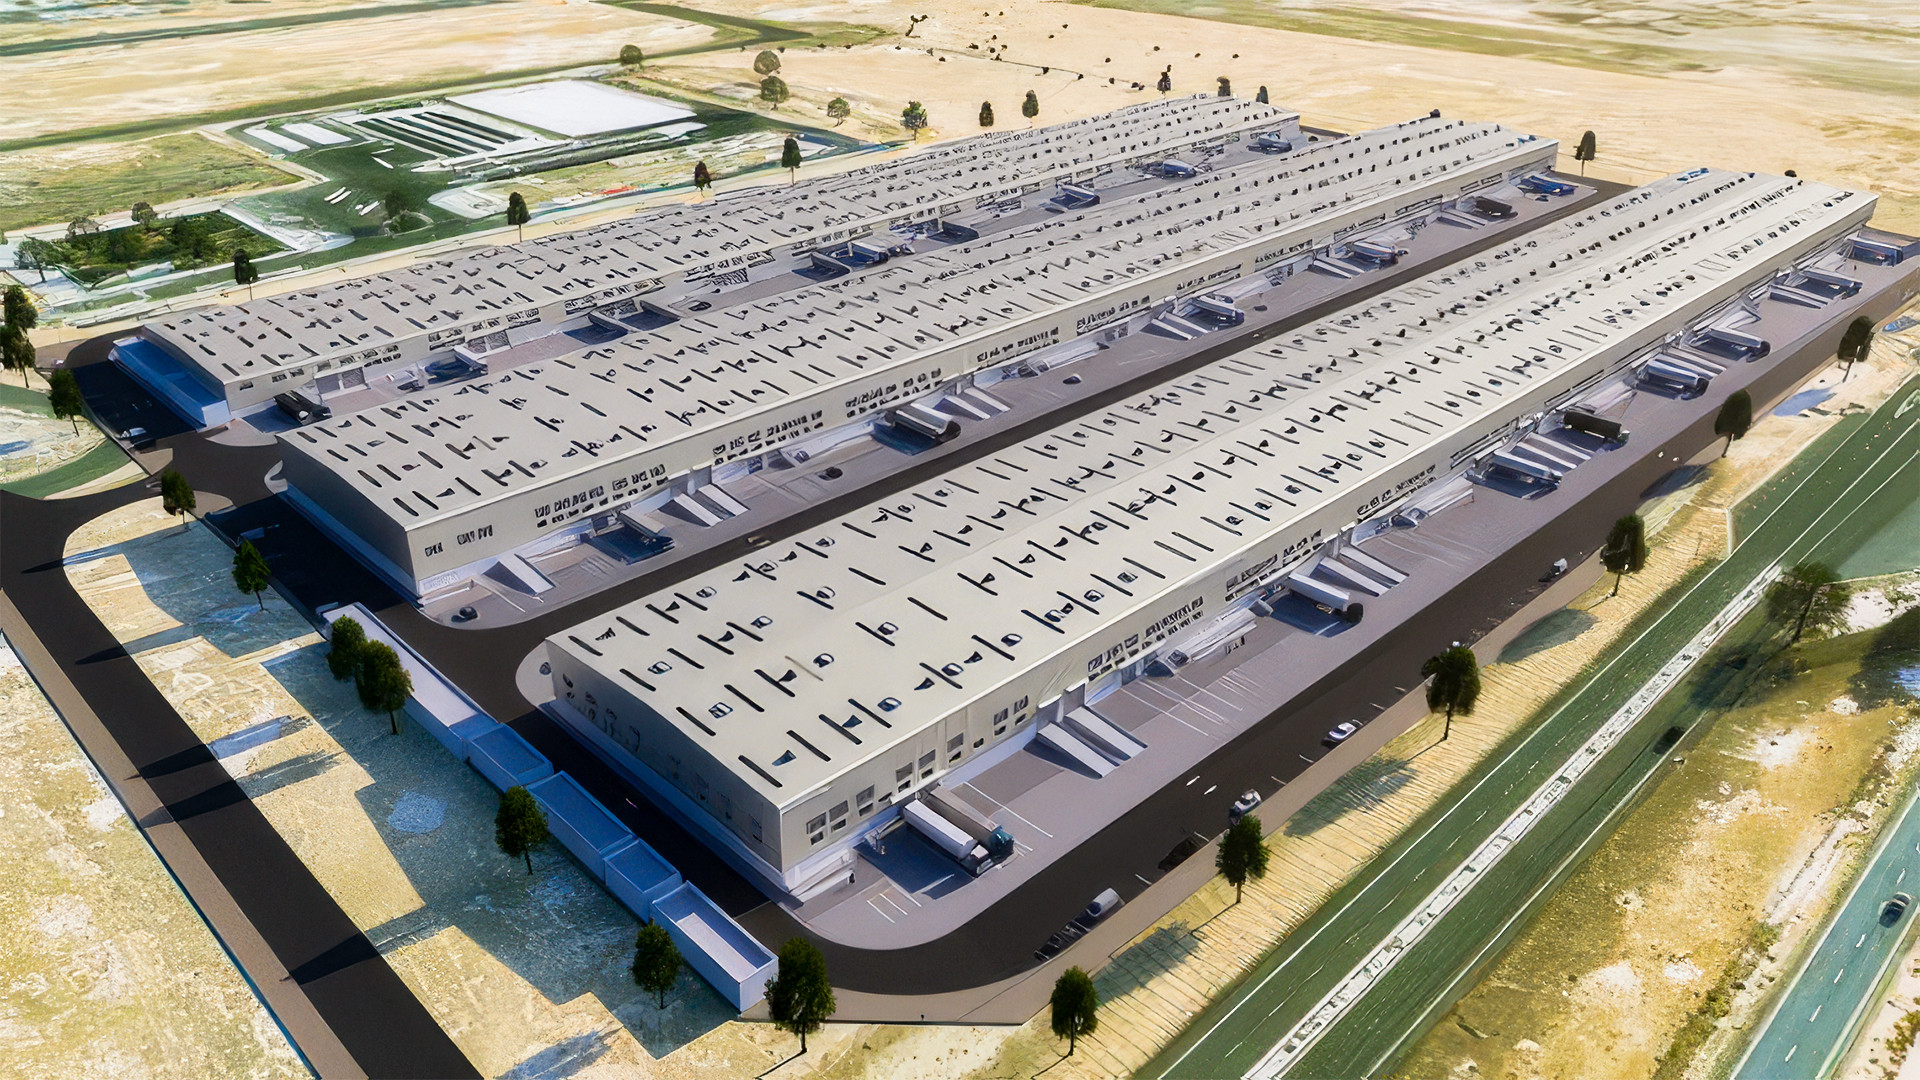
This aerial view highlights a massive industrial logistics park comprising three expansive, parallel warehouse facilities designed for large-scale distribution operations. Each modular building features an array of elevated loading docks, drive-in ramps, and roof ventilation systems, allowing multi-tenant utility and high-capacity freight handling. Wide paved internal roads, perimeter access paths, and dedicated vehicle staging yards surround the structures, ensuring seamless heavy transport circulation and smooth integration with adjacent transportation corridors.
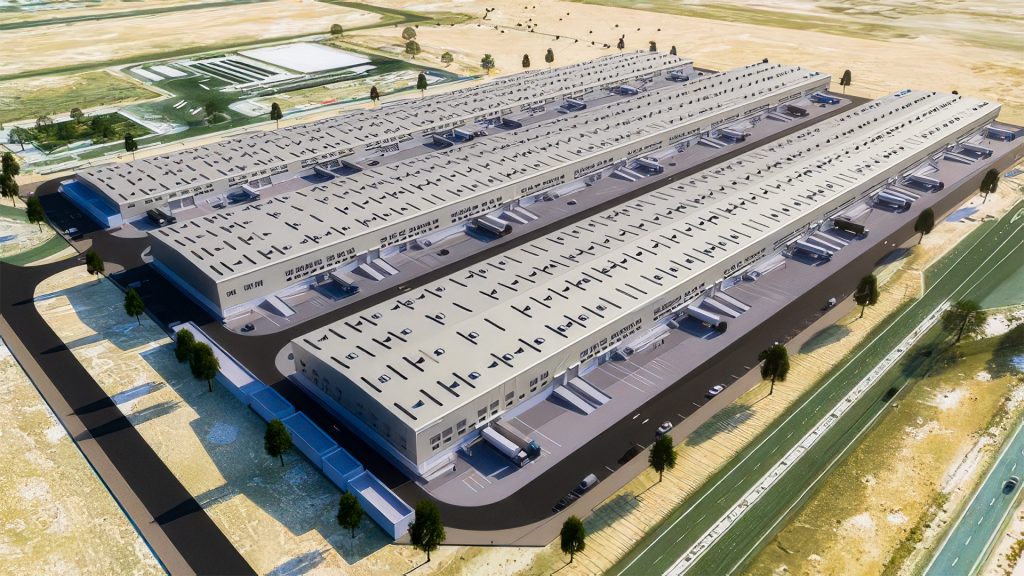
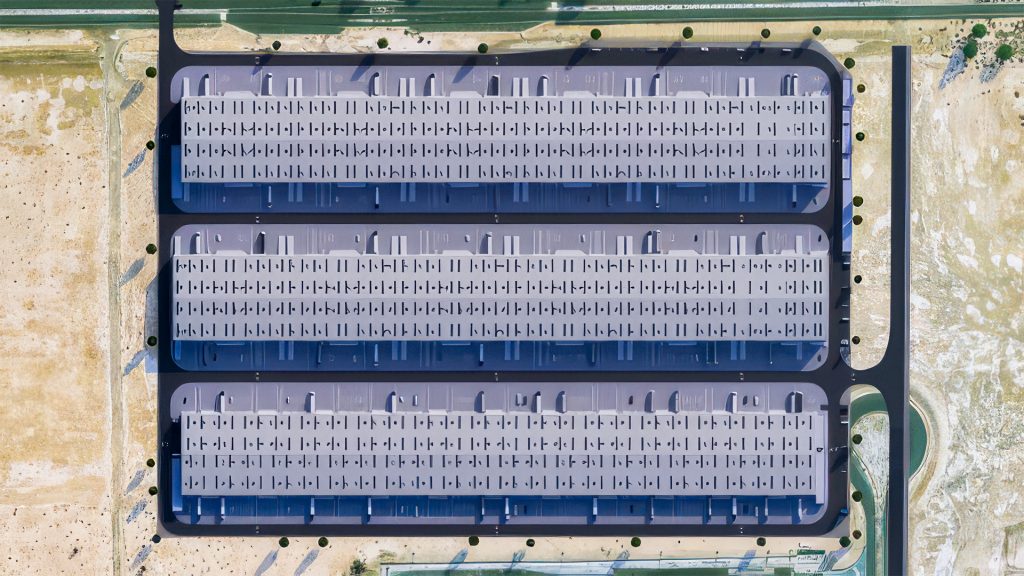
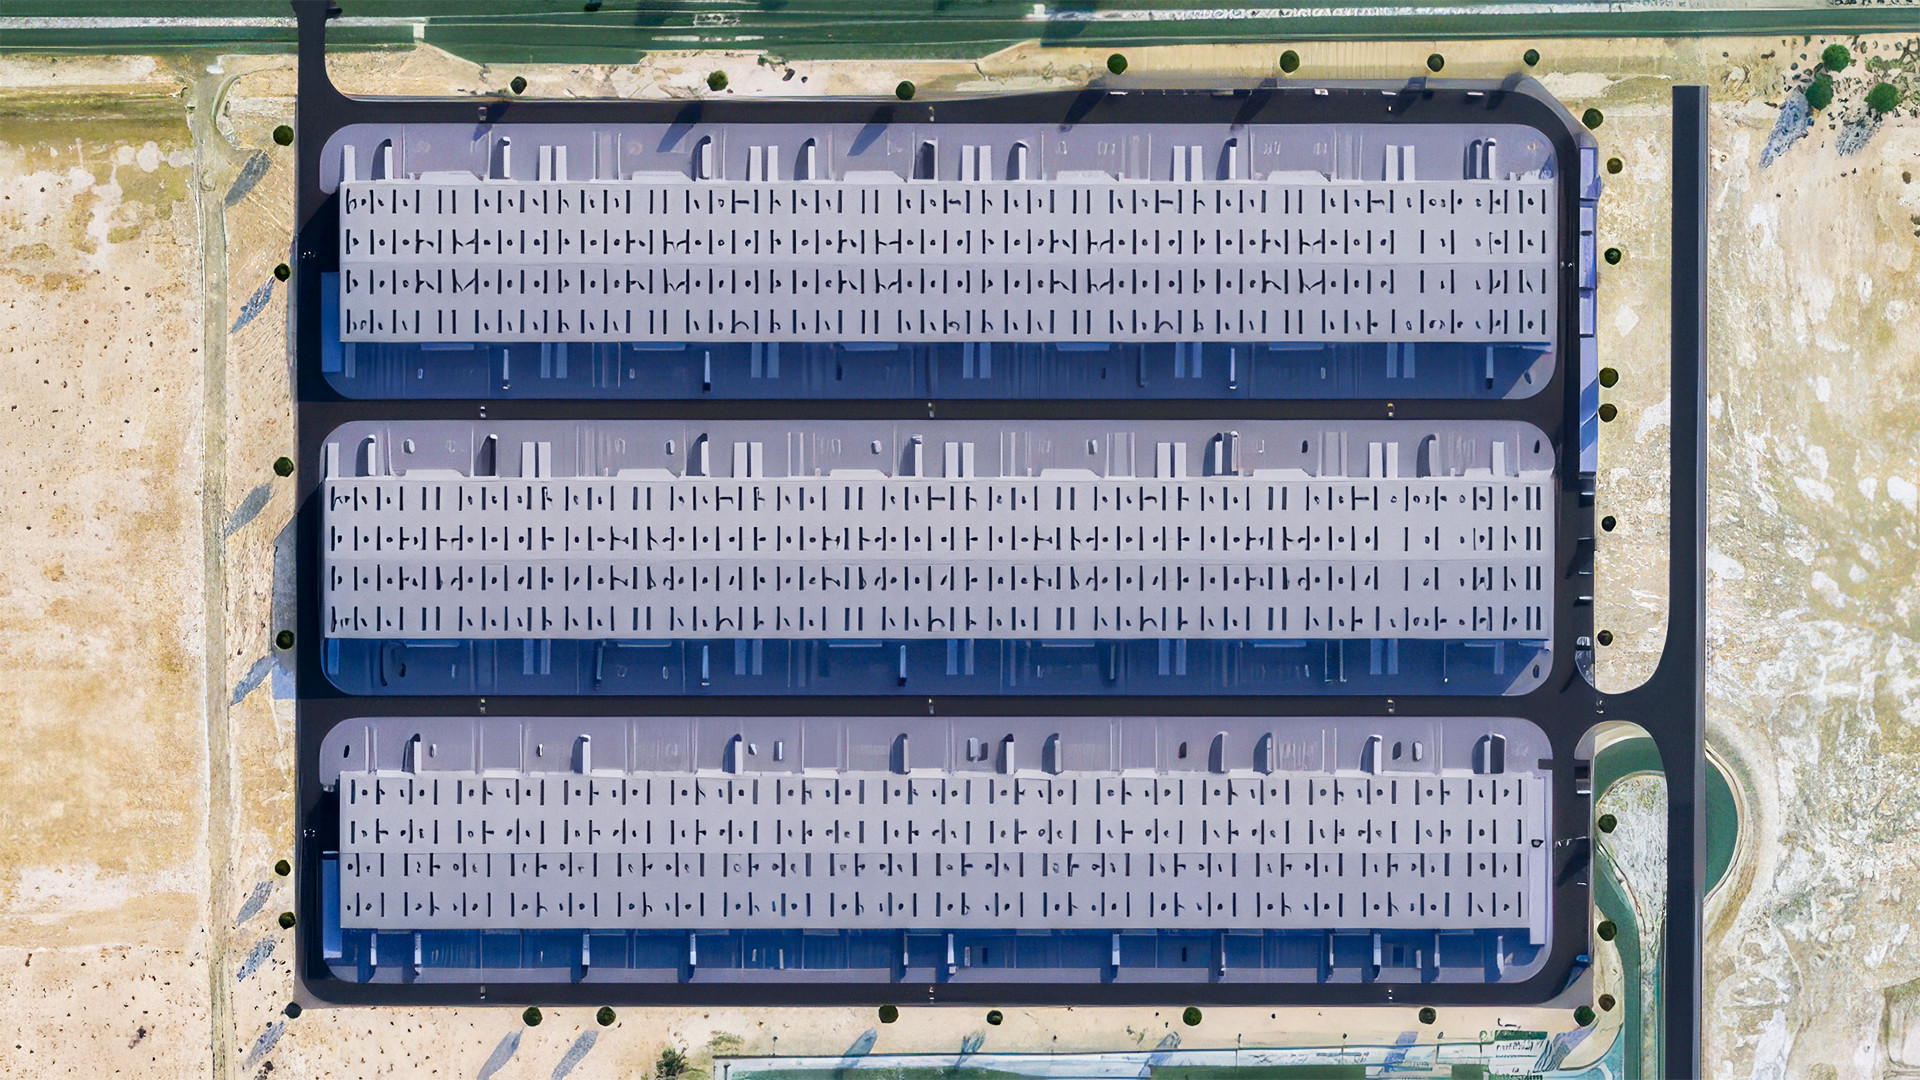
This top-down orthographic view showcases a highly structured master-planned industrial complex featuring three identical, parallel warehouse structures. Designed with geometric precision, each building includes repetitive modular roof layouts, systematic skylight and ventilation panels, and extensive loading dock positions on either side to maximize operational efficiency. Wide, paved internal roadways surround and separate each facility, establishing clear directional traffic lanes and ample turning radiuses engineered for seamless fleet movement and large-scale cargo distribution.