
Amazon build to suit (BTS), Fulfilment Centre for phase one is located in Industrial City of Abu Dhabi (ICAD) which is a free zone dedicated to industrial processes. Spanning across 40 sq. km. ICAD is part of Musaffah, a popular industrial district located in the southwest of Abu Dhabi. The master development is one of the most important economic zones in the UAE housing several factories and a port.
Once soil has been improved and the plot leveled by another contractor, RAQ will begin the execution project for the Amazon fulfillment center. Client targeted time duration for the completion of “Build to Suit (BTS), Fulfilment Centre (FC) Phase 1 – “AUH1” project will be in 14 months (420 days).
The project has been directly commissioned by Amazon USA and is run with their standards.
As always, we plan our project in phases and divide areas in zones for easy deployment of resources.
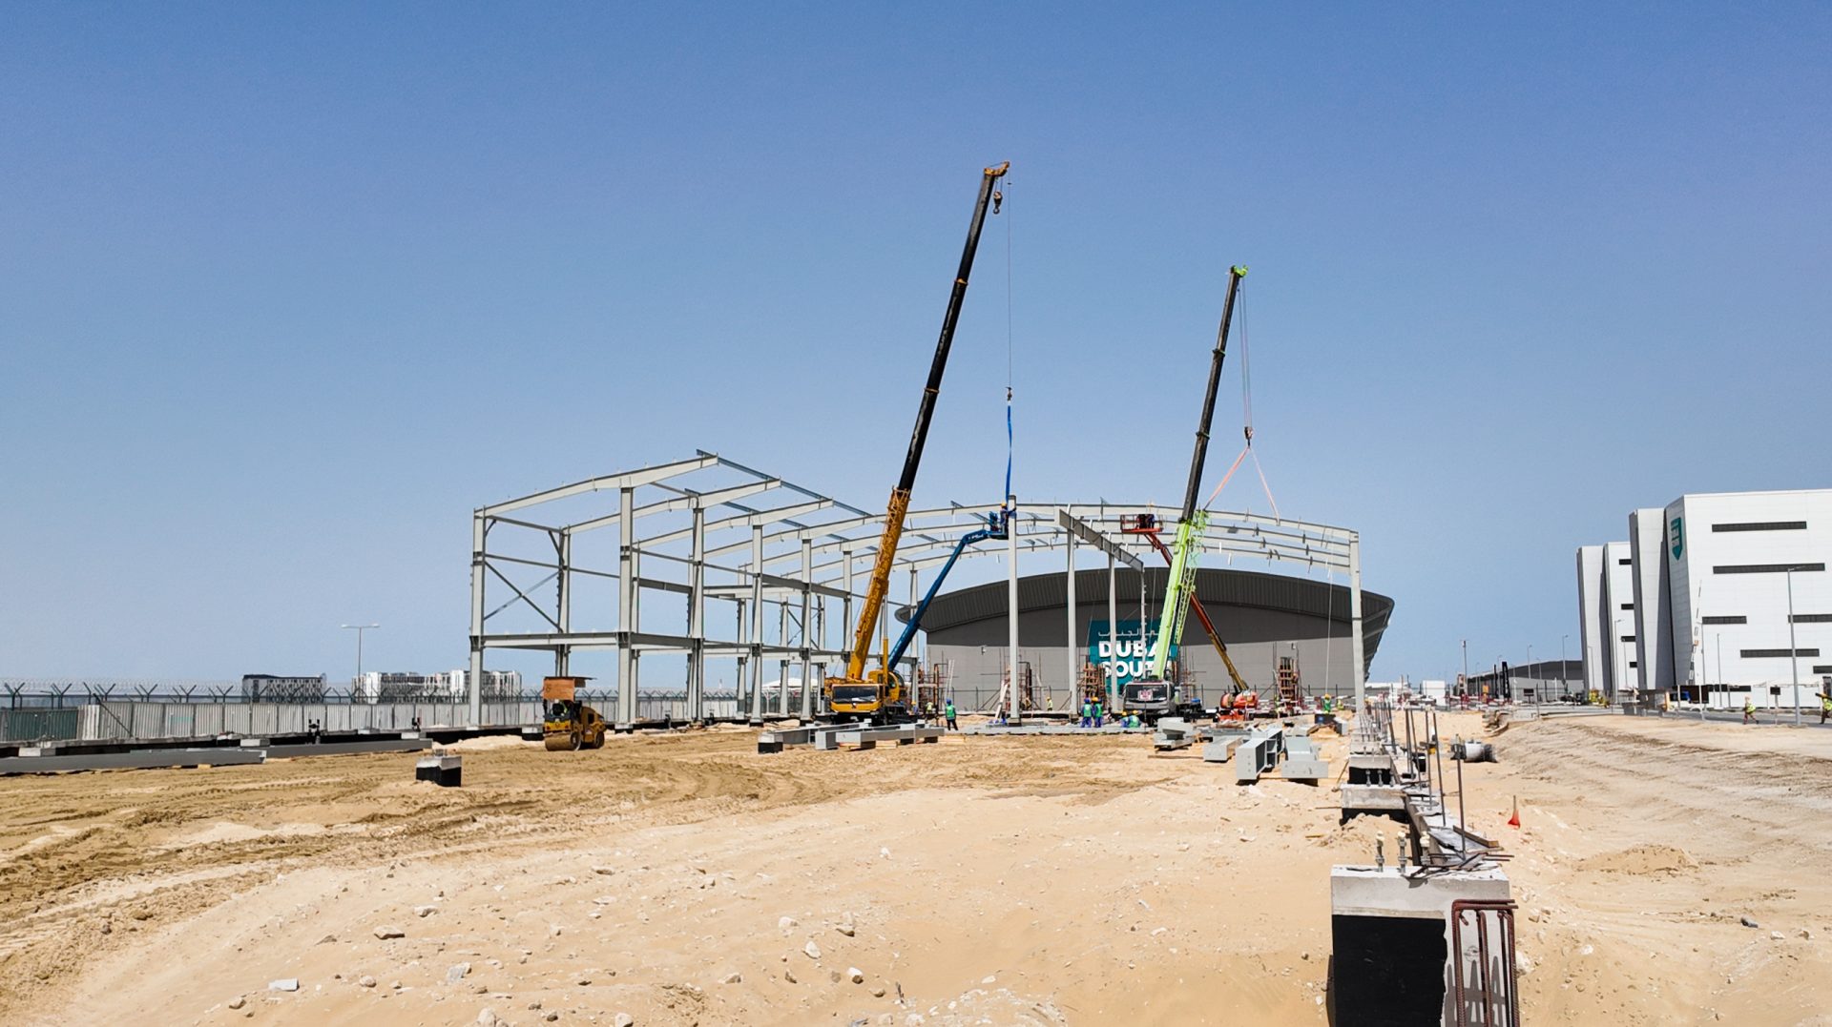
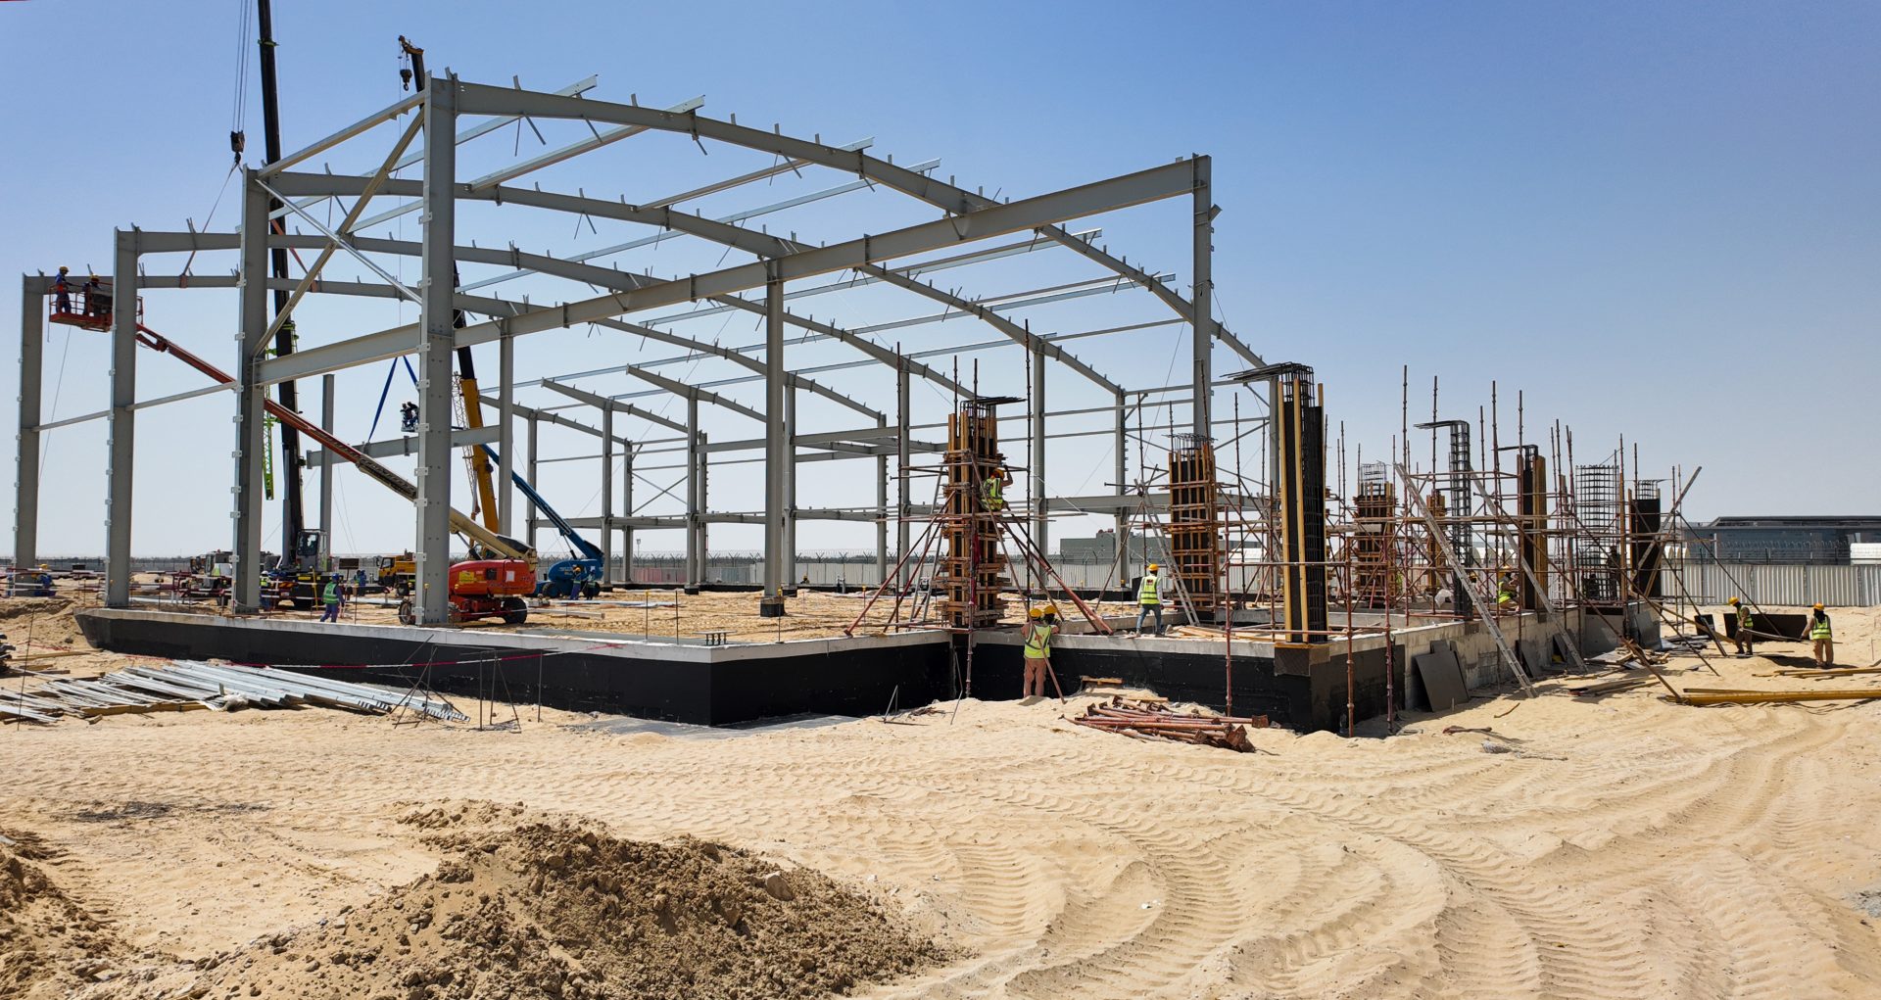
Erection of steel starts of in Zone 2. We start the erection from the left; this is the absolution center of the entire building.

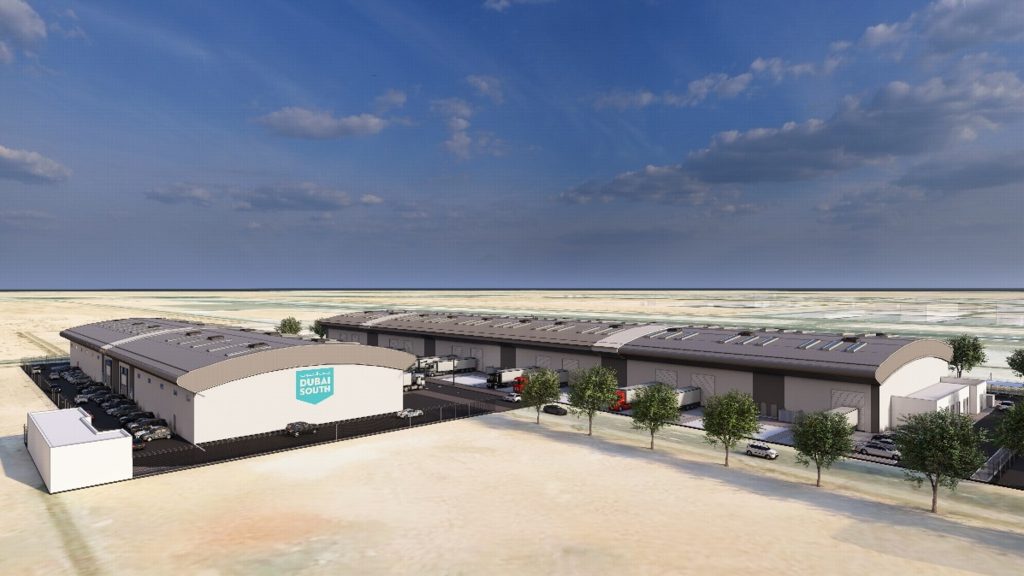
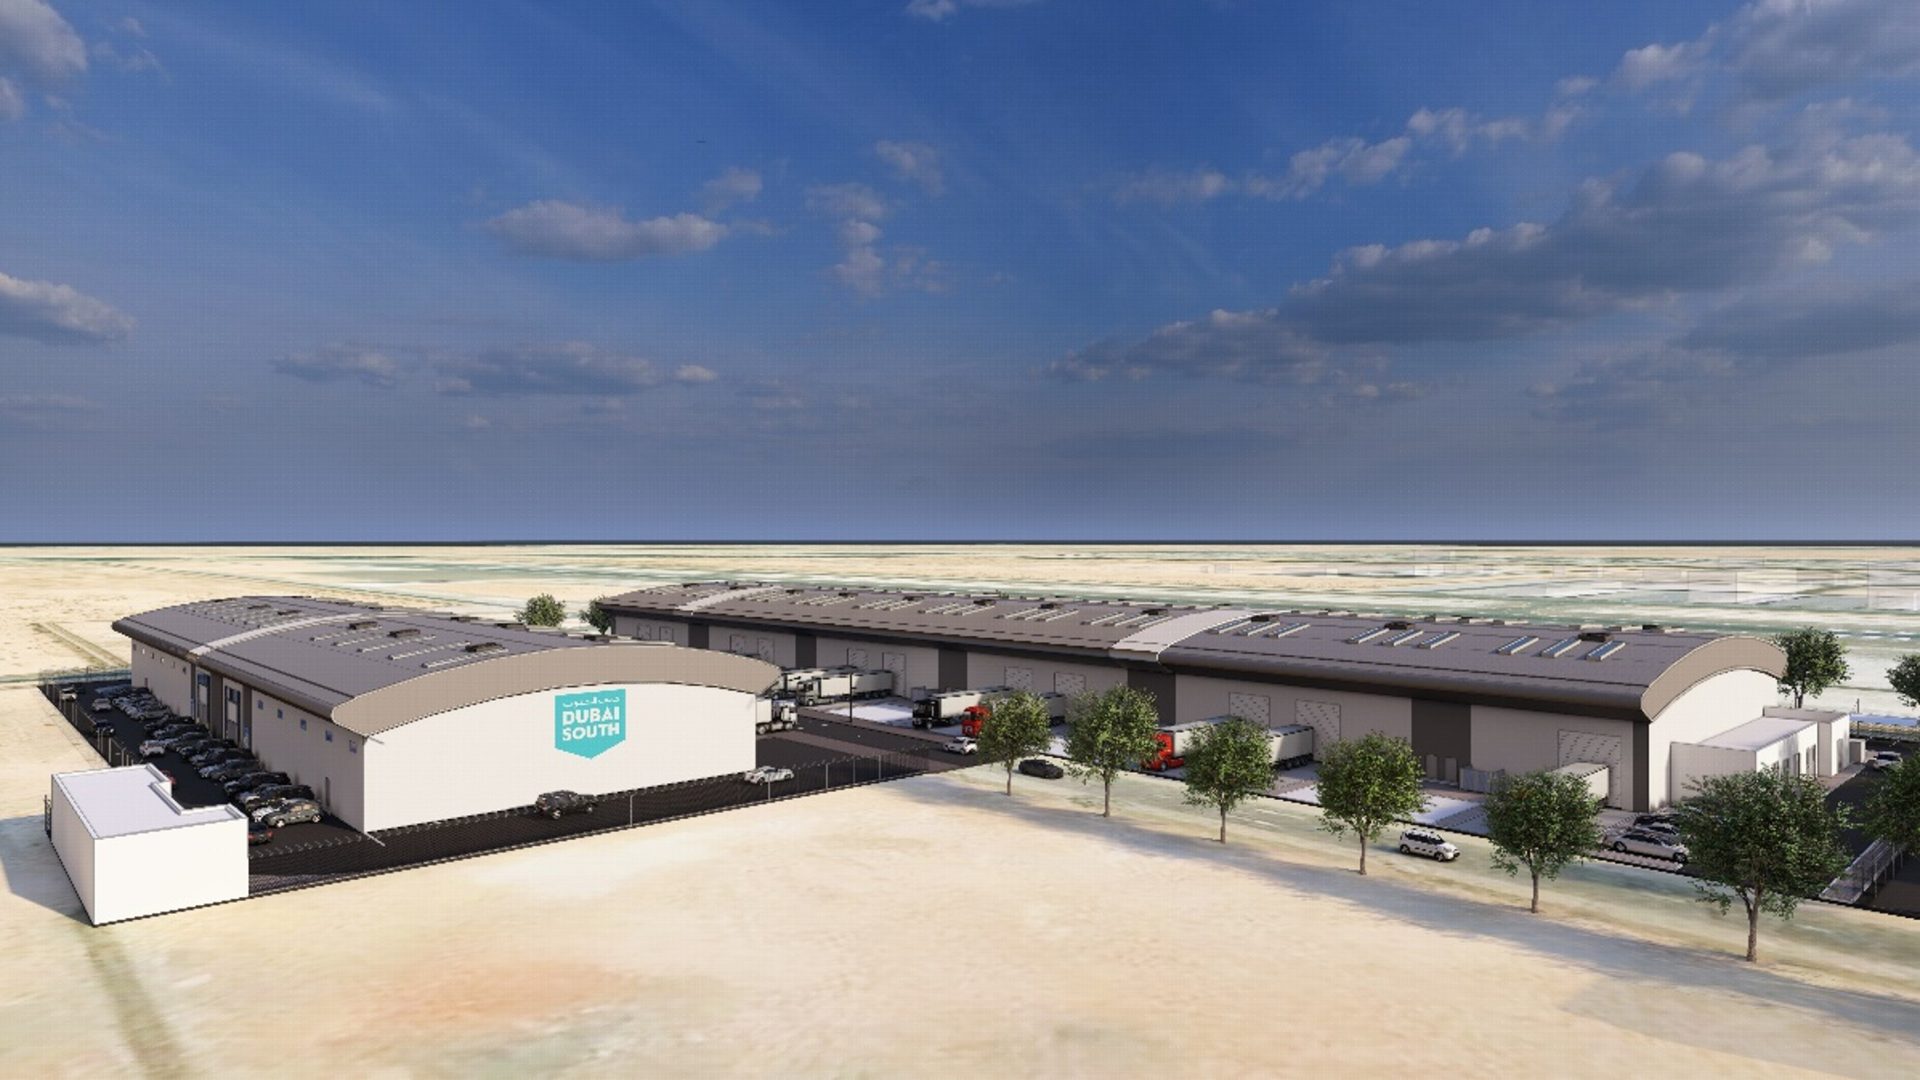
This architectural rendering illustrates the Aerospace Supply Facility Phase 06 & 07 project located in Dubai South, featuring a large-scale industrial complex with curved-roof warehouses, prominent Dubai South branding on the exterior facade, and organized truck loading zones with adjacent staff parking areas set against a broad horizon.
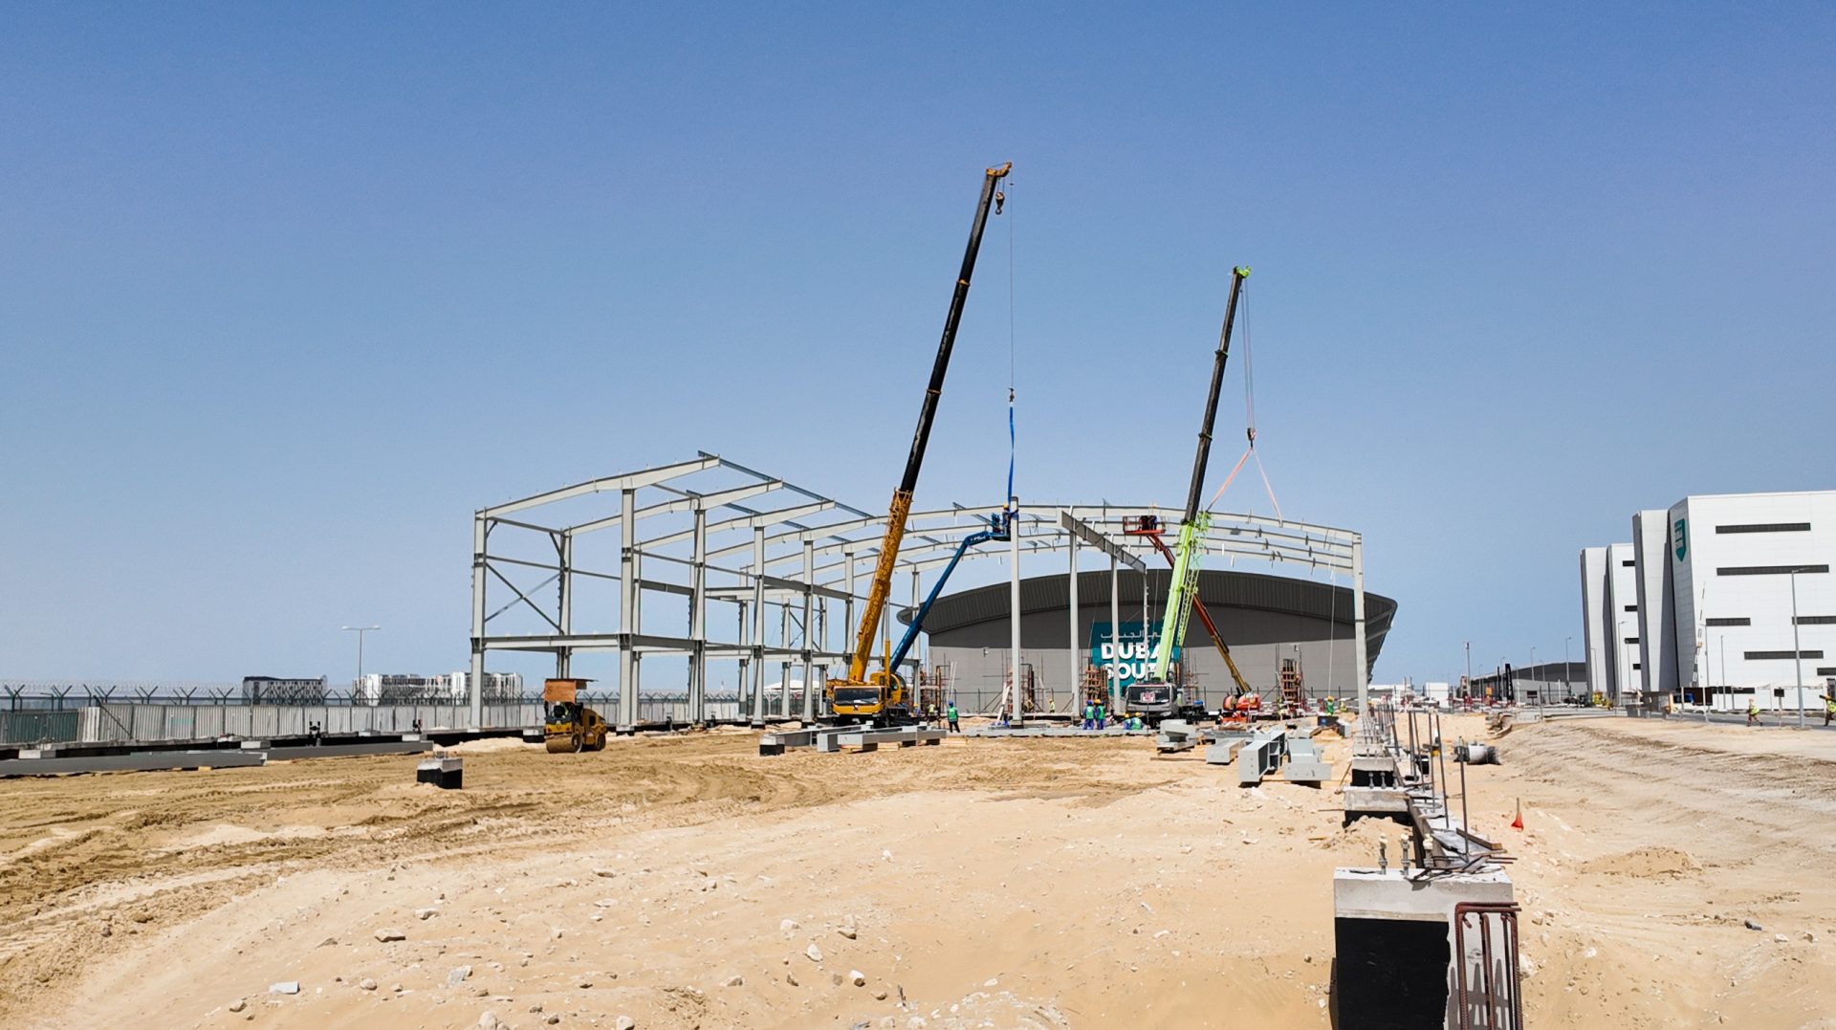
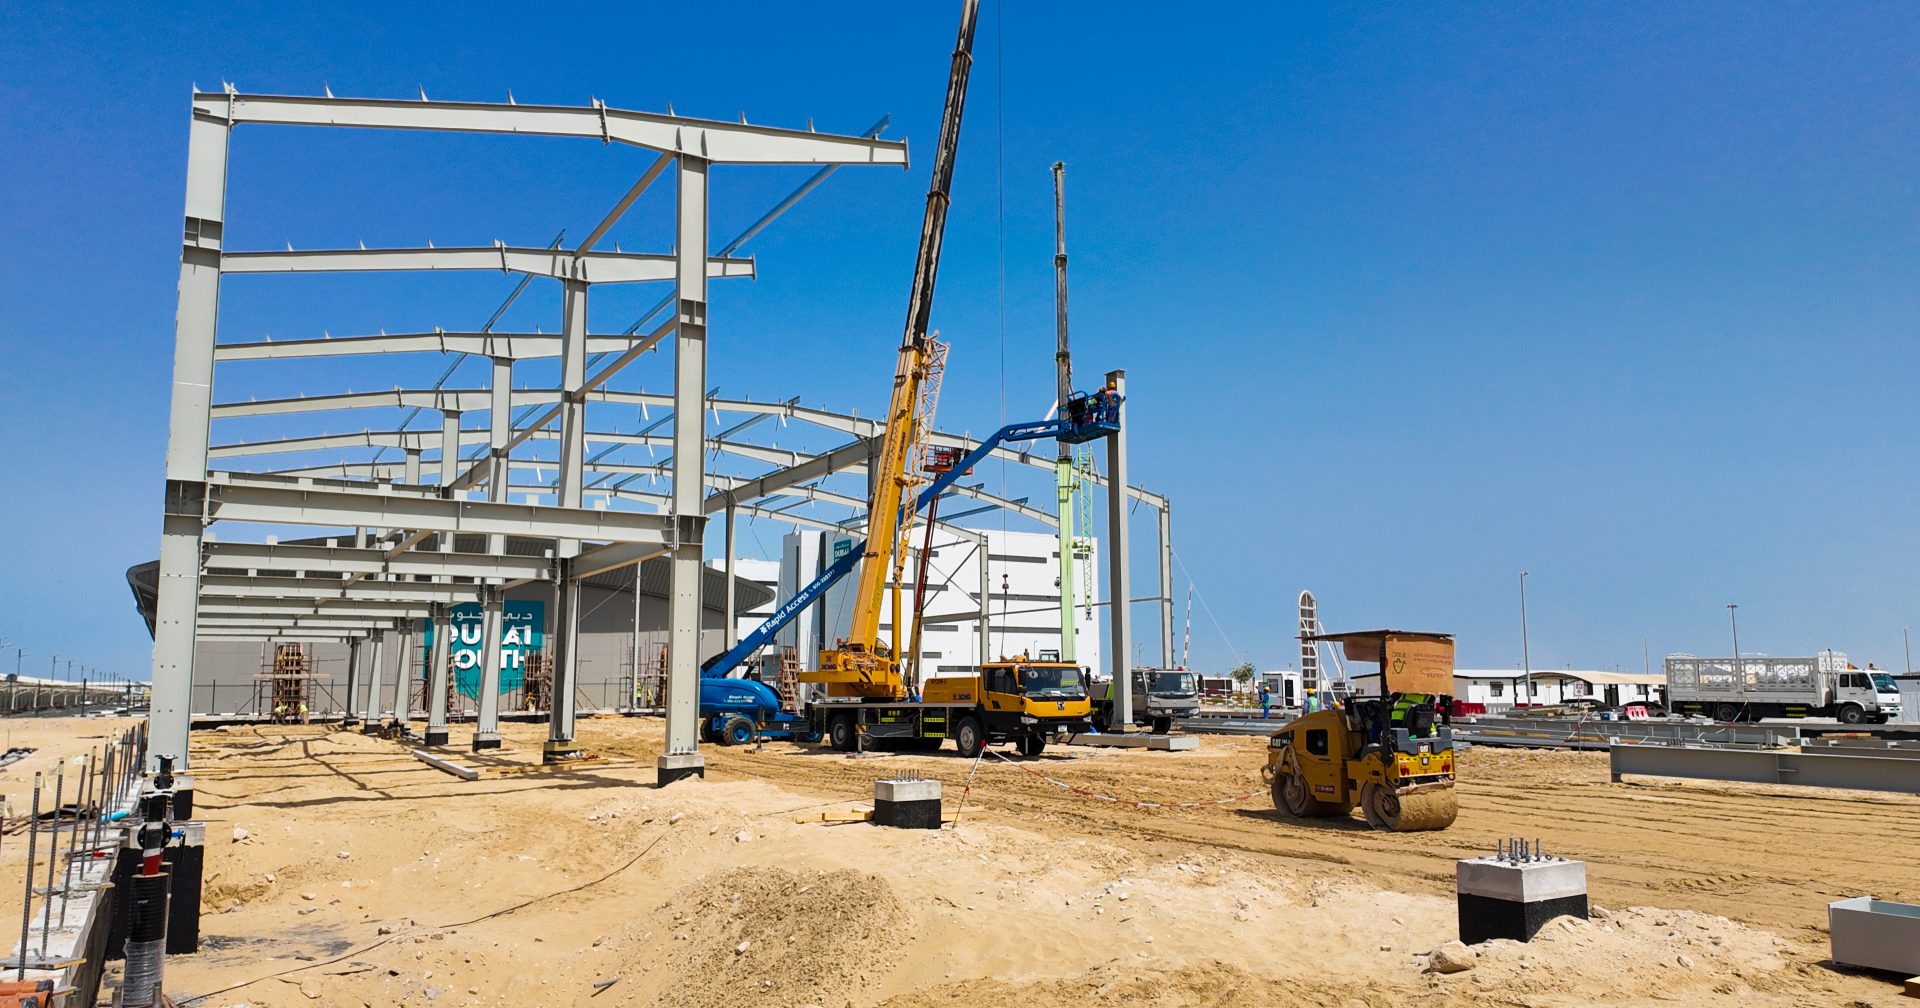
This active construction site photo of the Aerospace Supply Facility Phase 06 & 07 in Dubai South shows heavy machinery, including large yellow and green cranes, actively lifting and assembling structural steel framing columns and roof beams over a sandy plot.
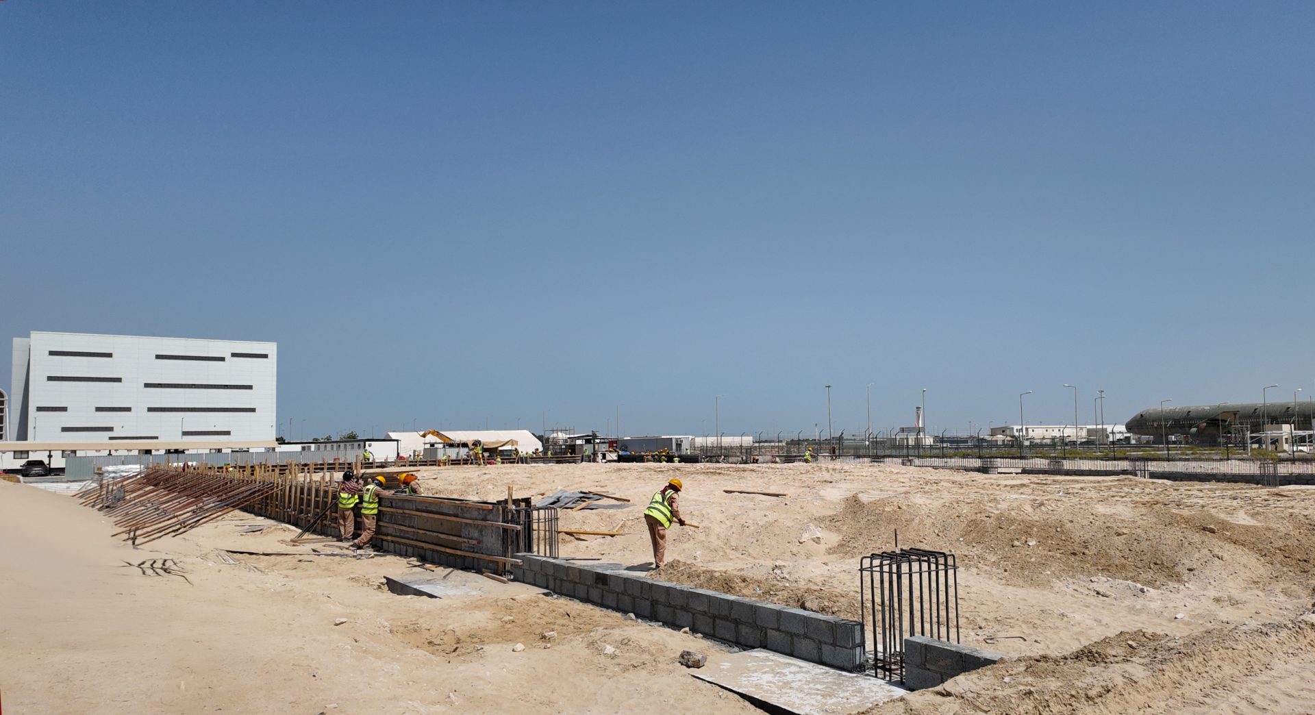
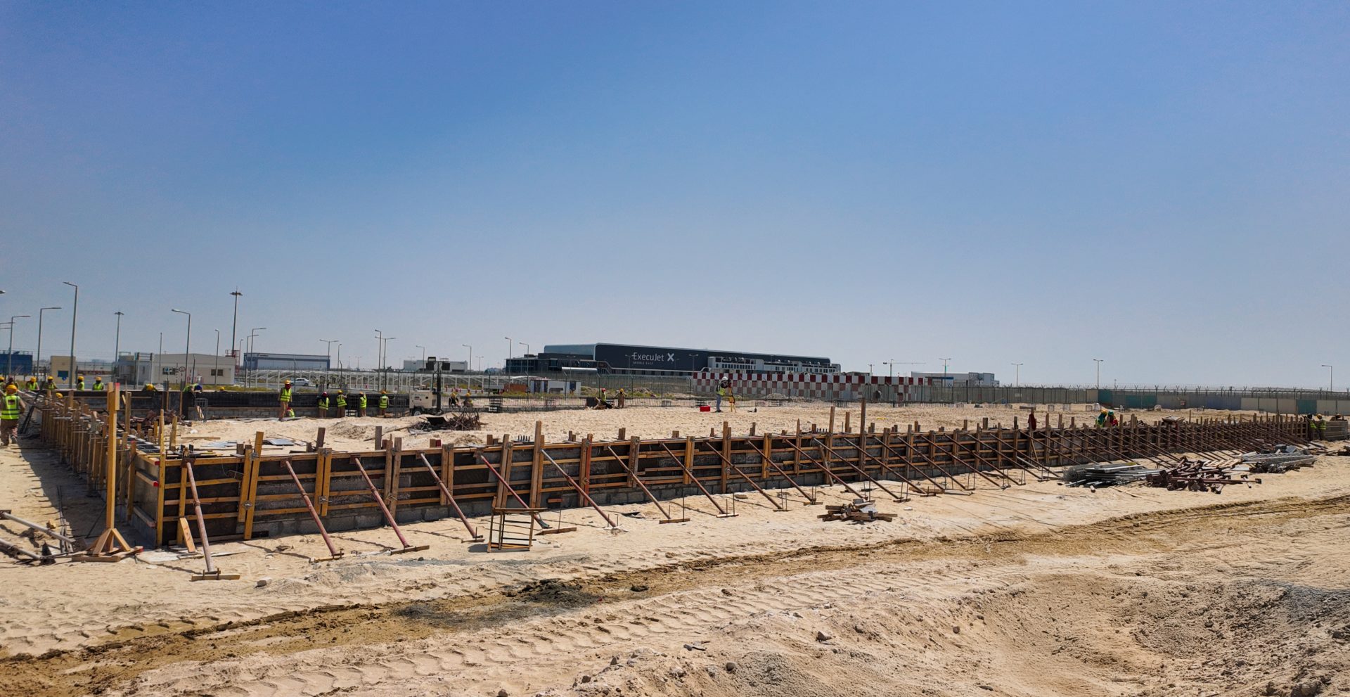
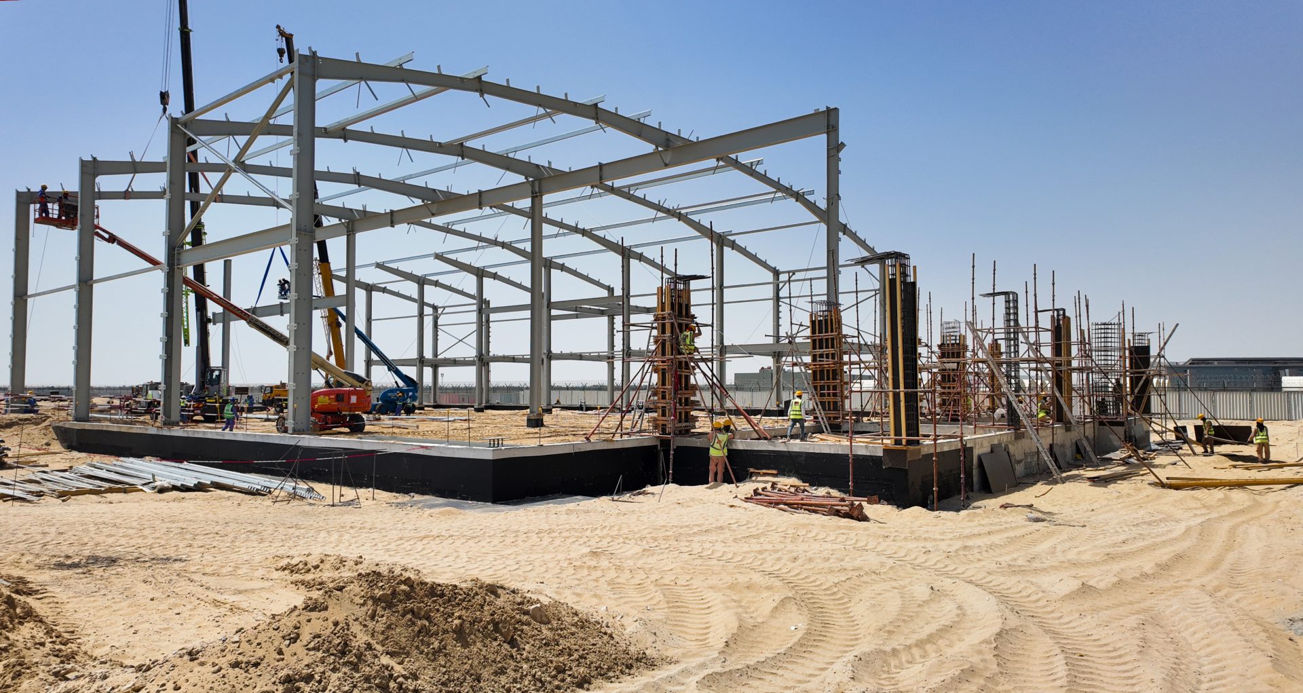
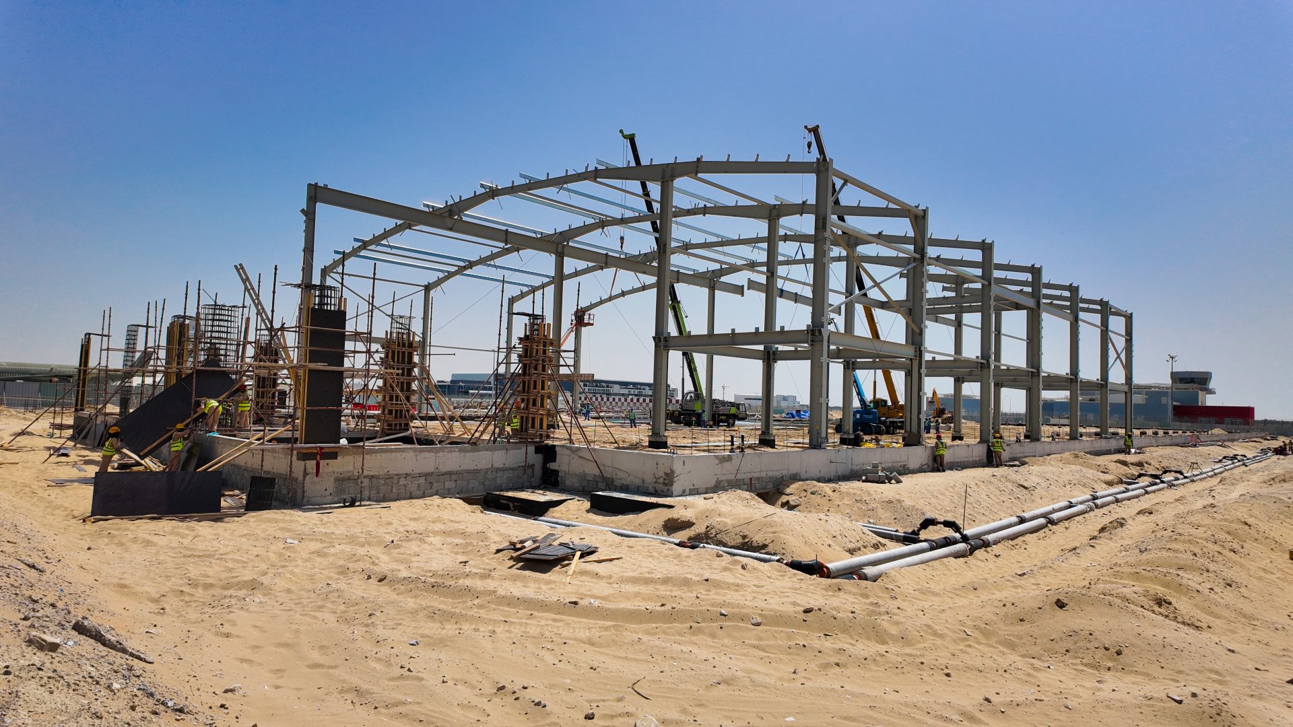
This construction site photograph shows the ongoing development of the Aerospace Supply Facility Phase 06 & 07, capturing structural steel framework erection alongside concrete foundation works, formwork, and construction personnel operating in a sandy environment.
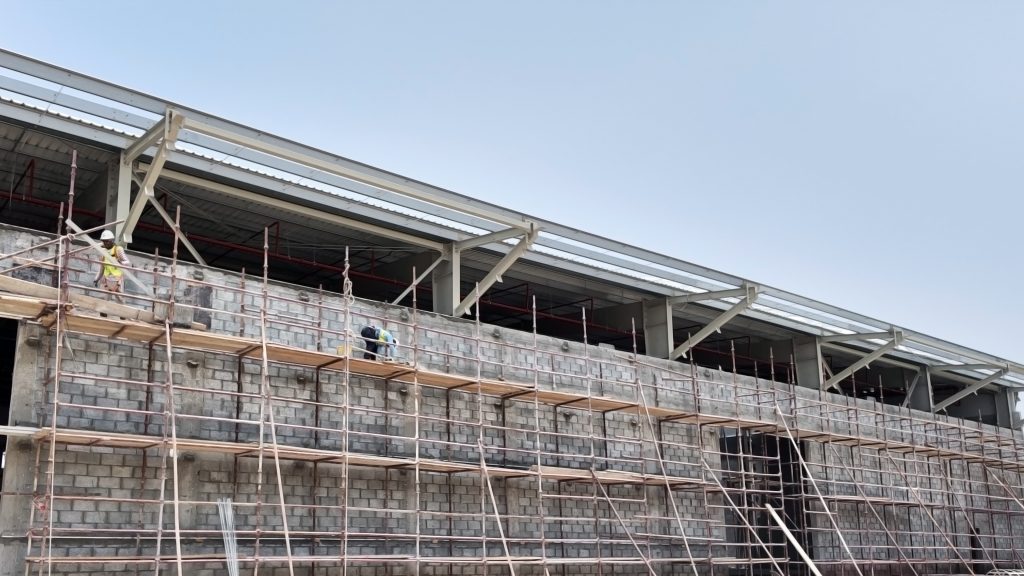
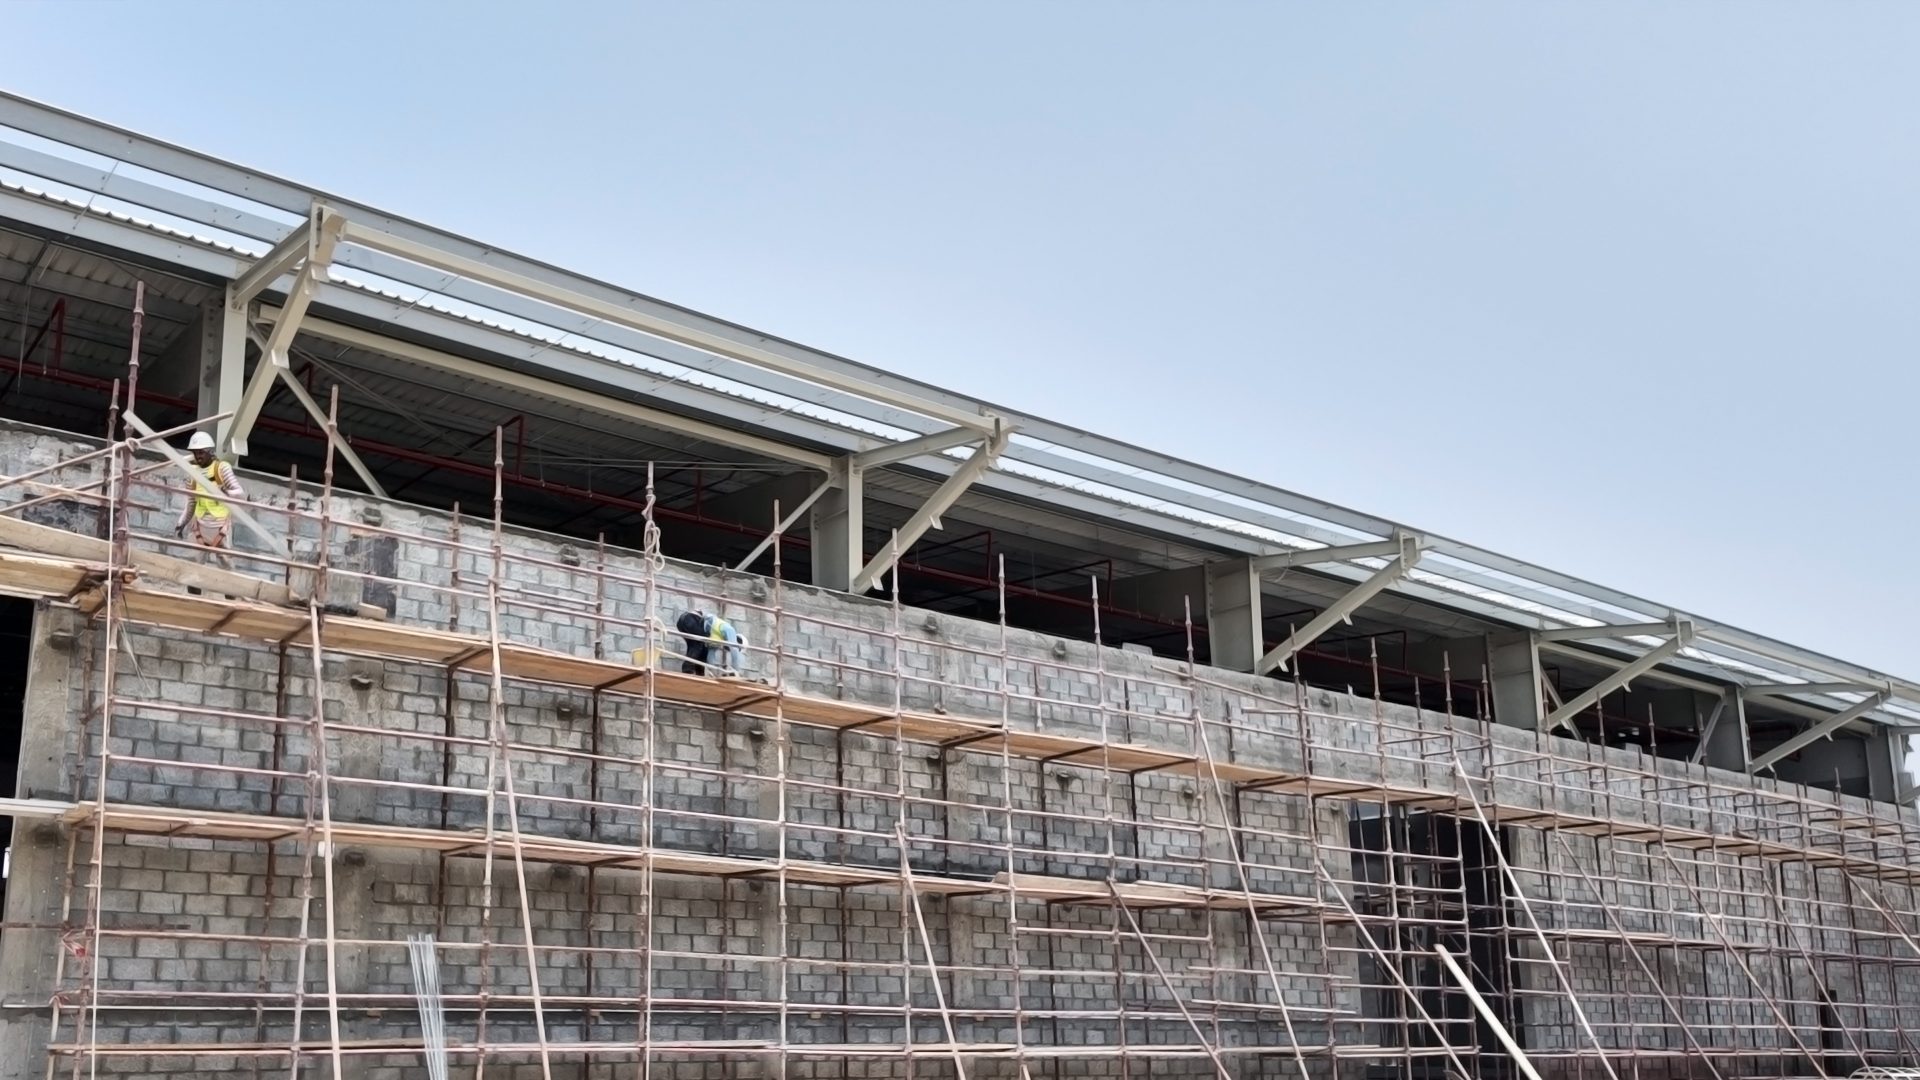
This construction site photograph captures exterior masonry wall construction at the Aerospace Supply Facility Phase 06 & 07, featuring workers on extensive multi-tier scaffolding working along the concrete block facade beneath a structural steel roof framework.
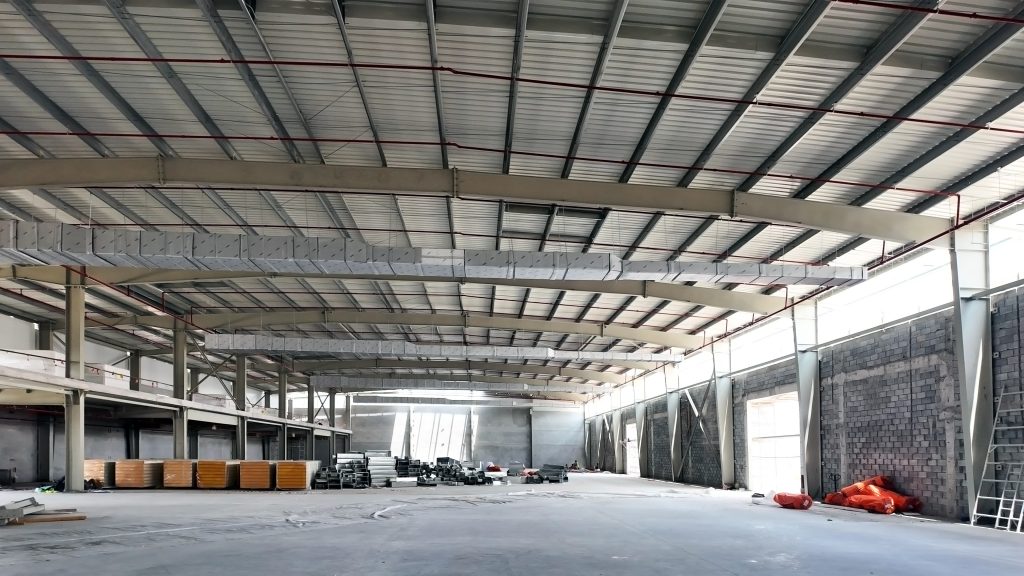
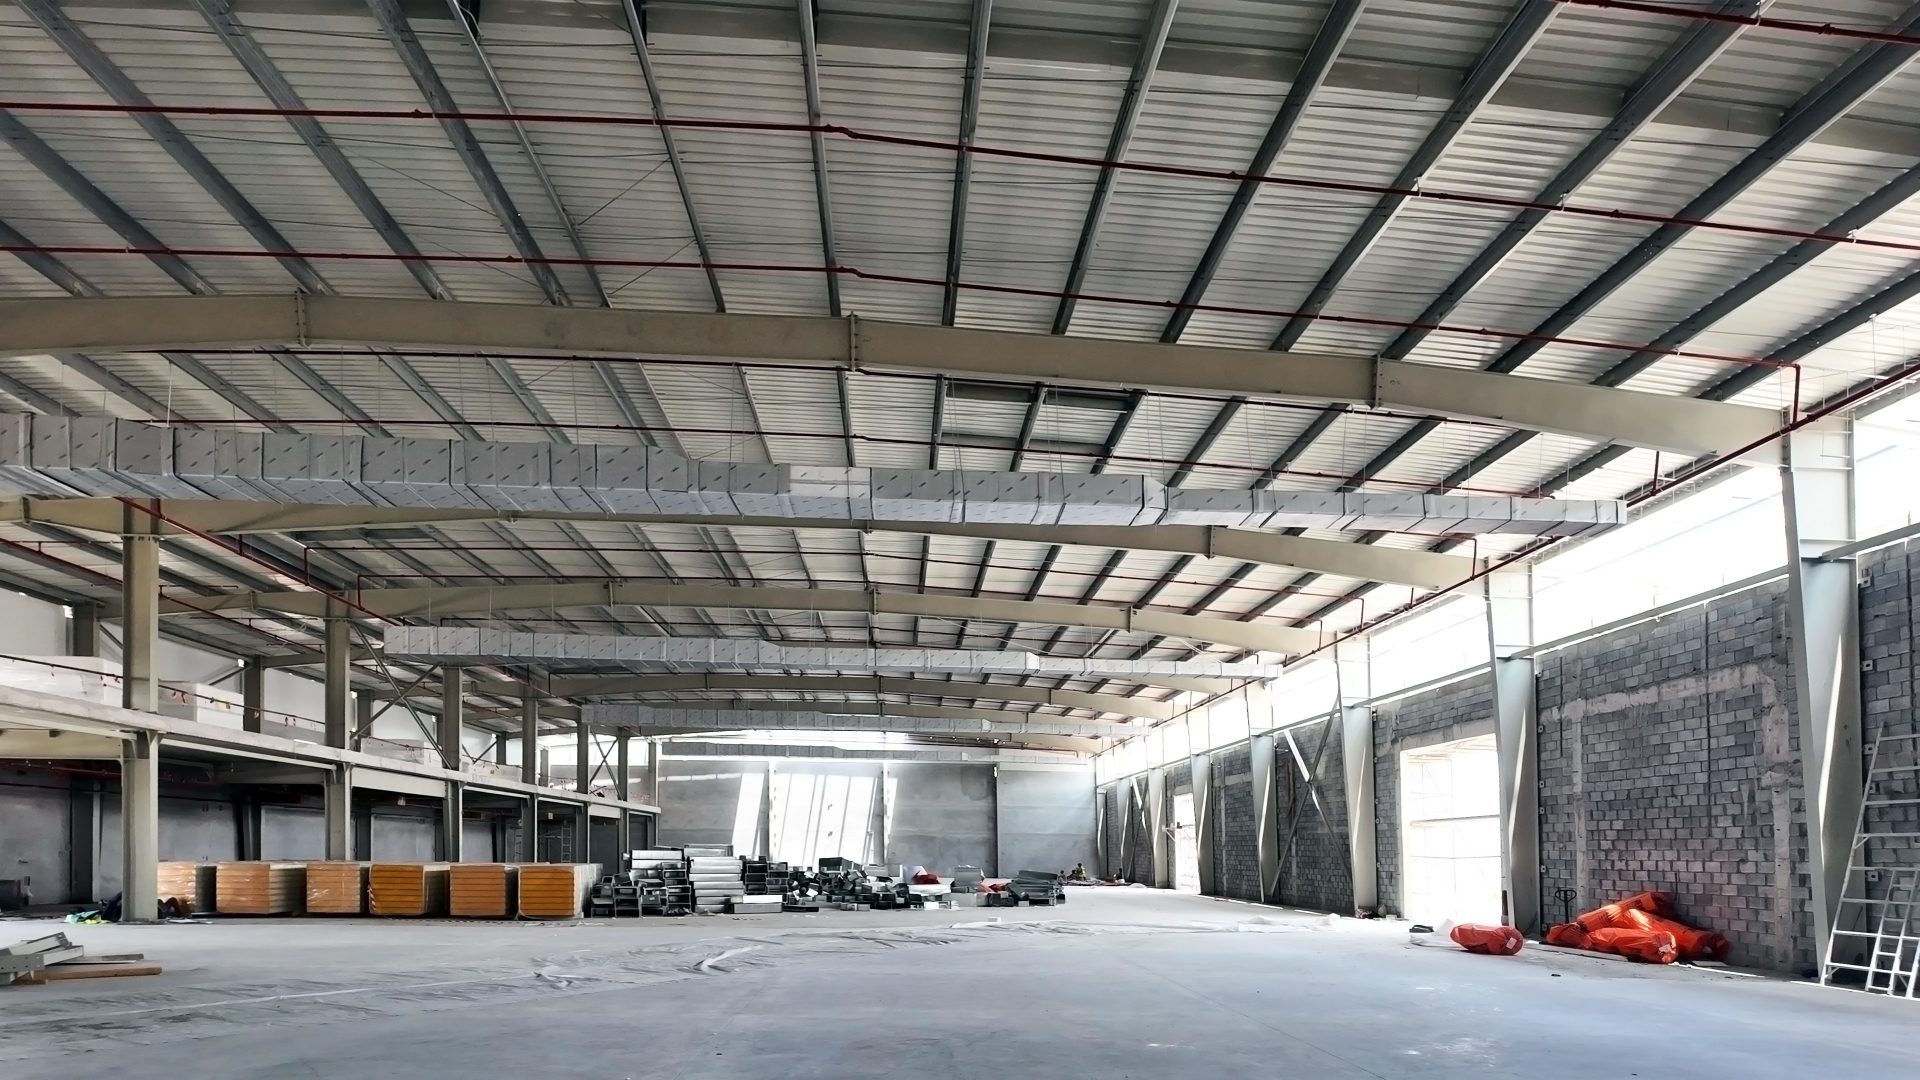
This interior construction photo captures the expansive warehouse space of the Aerospace Supply Facility Phase 06 & 07, featuring high ceilings supported by robust structural steel beams, corrugated metal roofing, suspended ventilation ductwork, and concrete block masonry walls under development.
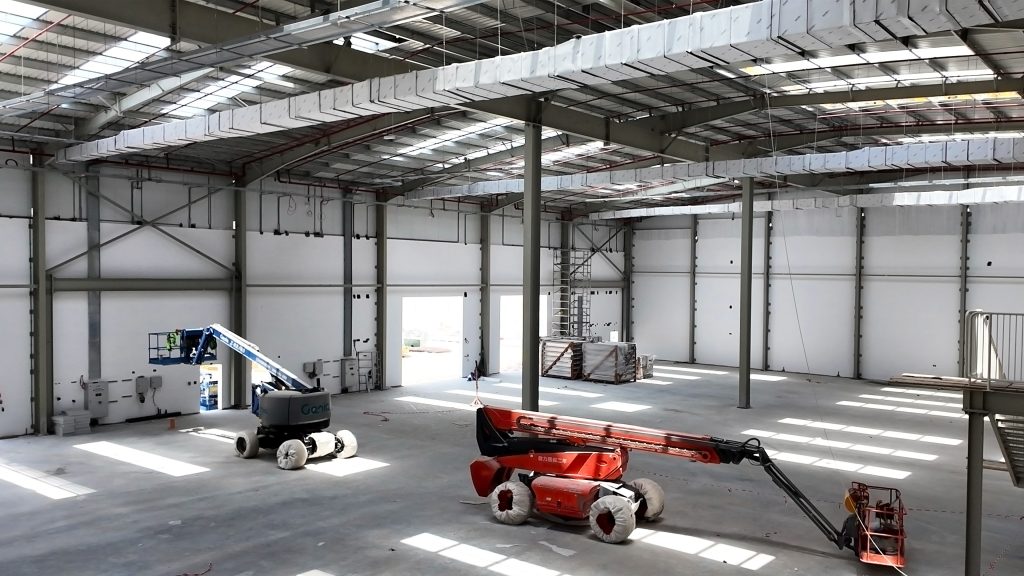
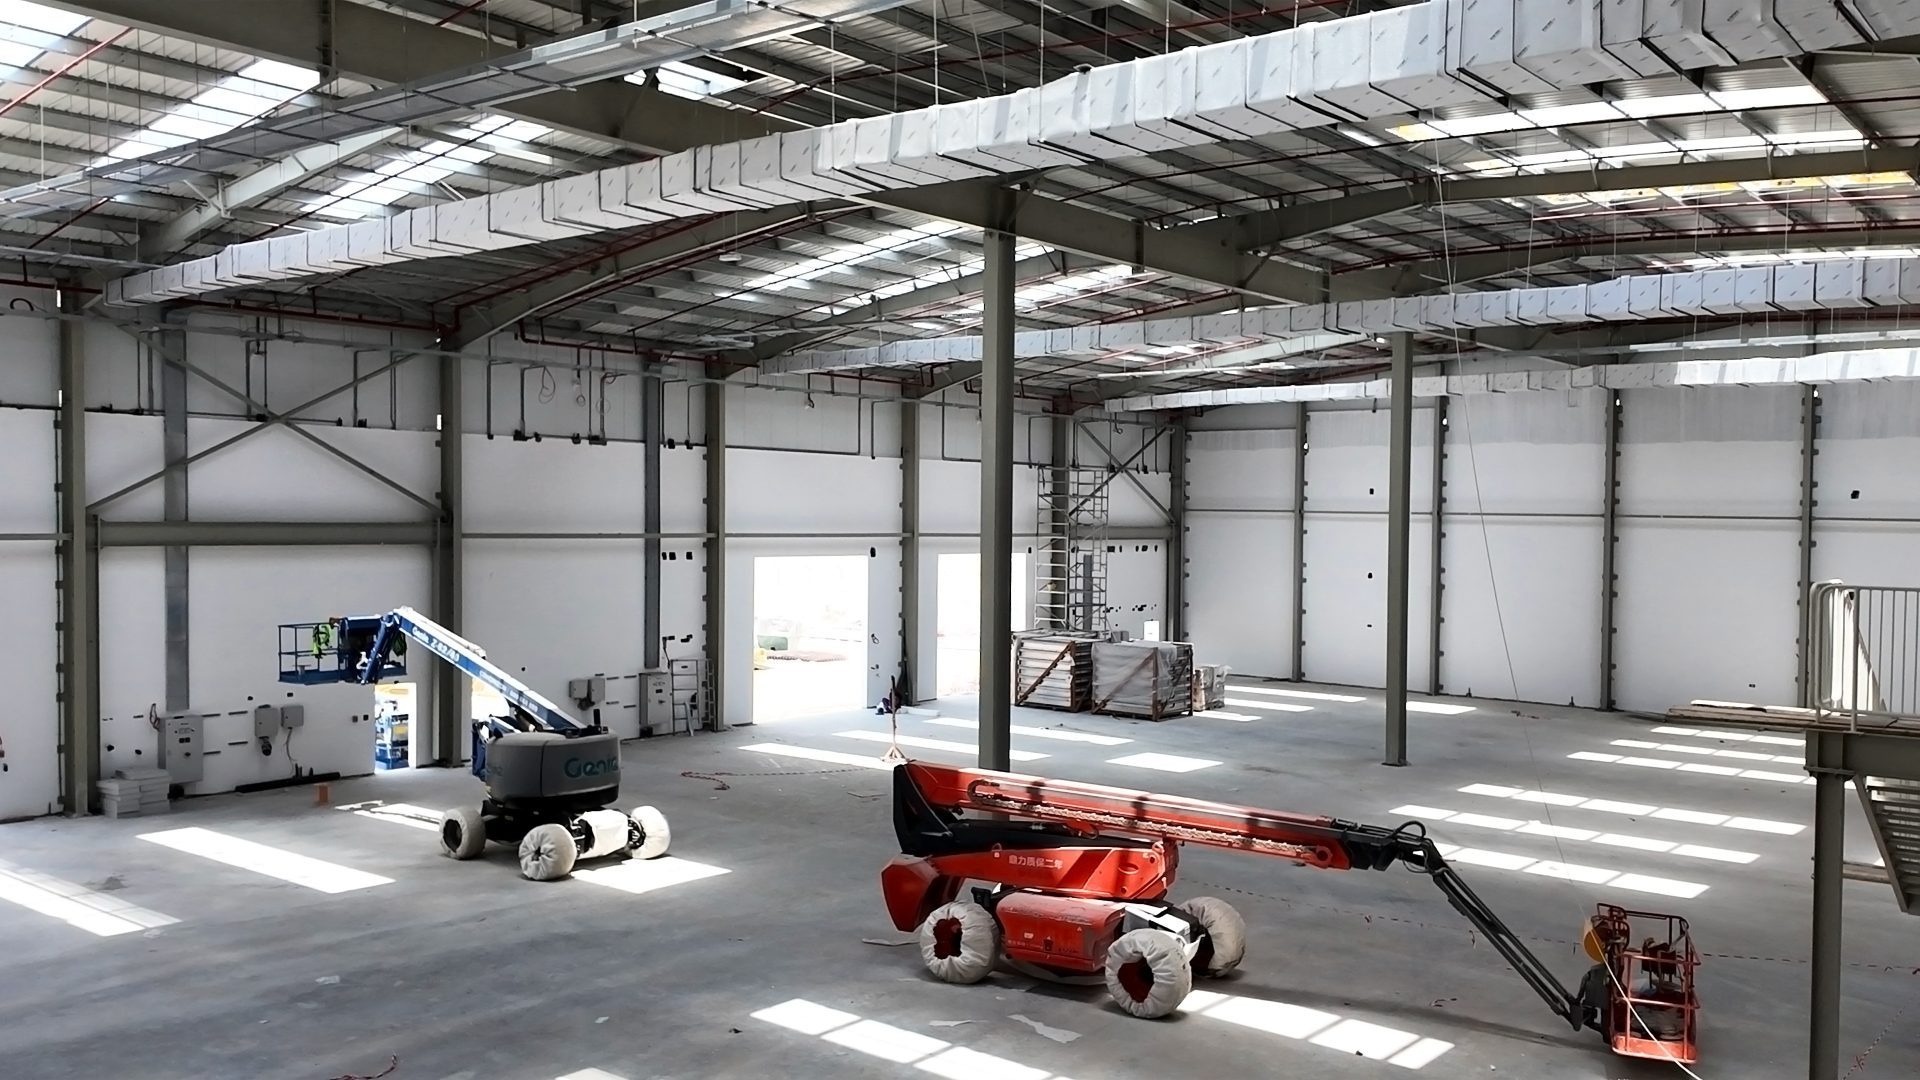
This interior construction photograph shows the advanced fit-out phase of the Aerospace Supply Facility Phase 06 & 07, featuring finished white interior wall panels, polished concrete flooring, suspended ceiling ductwork, and specialized equipment like a blue Genie boom lift and a red articulating lift operating inside the spacious warehouse.
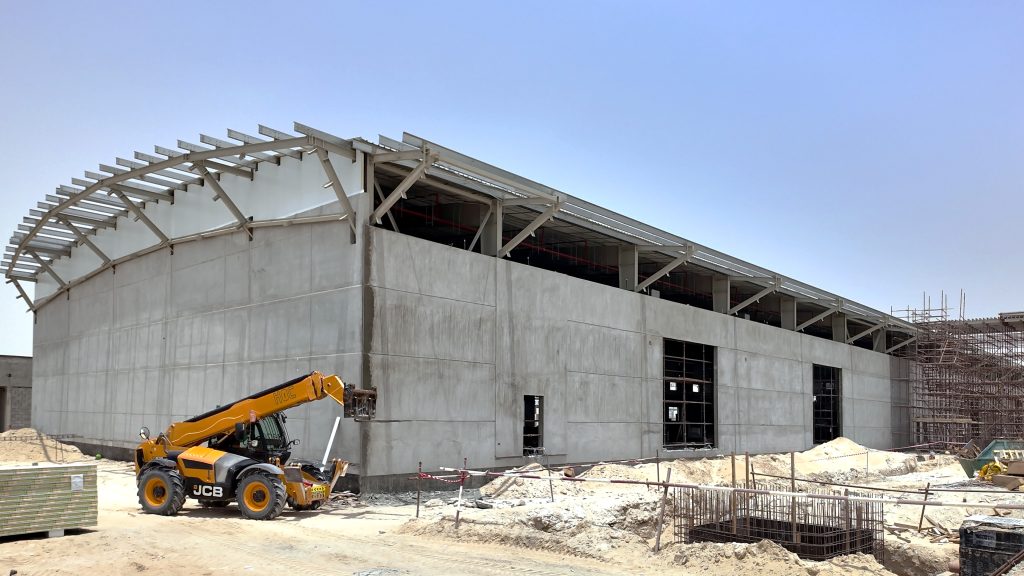
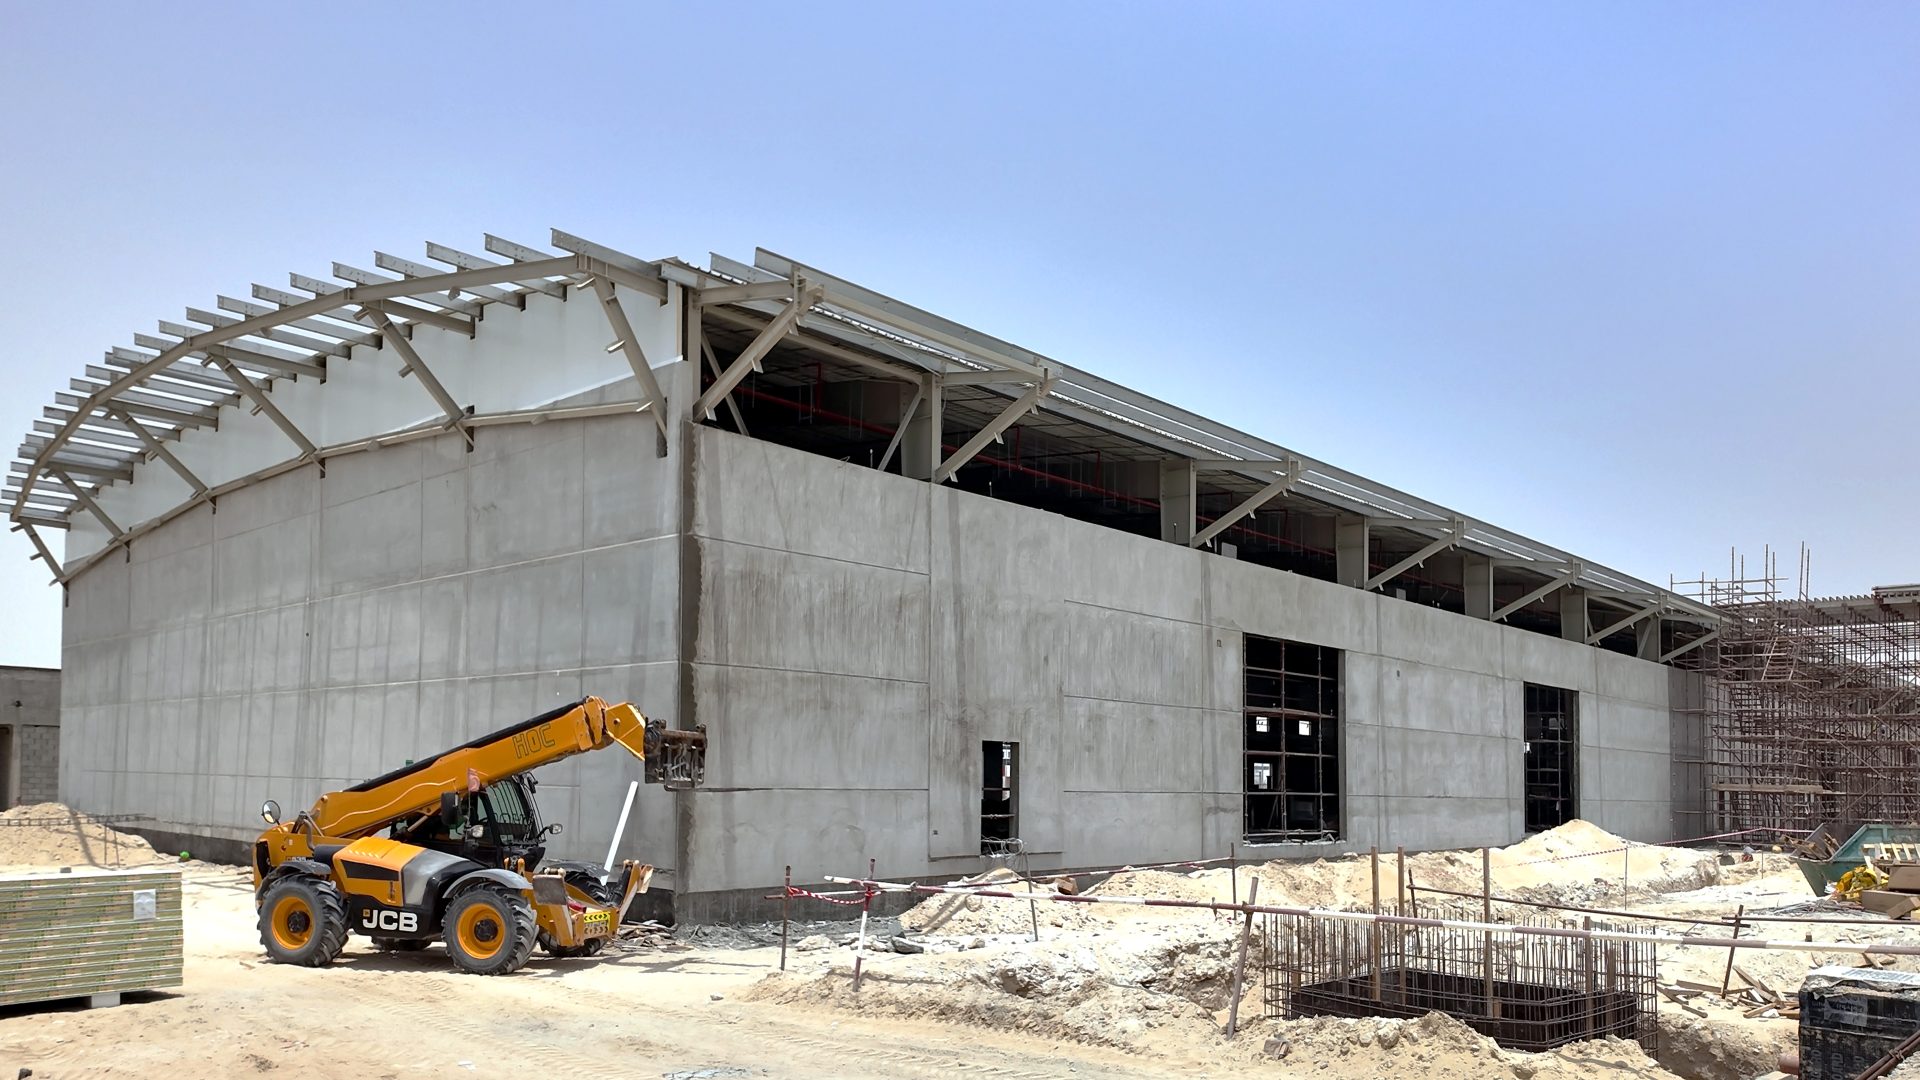
This exterior construction photo of the Aerospace Supply Facility Phase 06 & 07 highlights the solid precast concrete panel walls, an arched steel roof canopy structure, and a yellow JCB telehandler operating on the surrounding sandy terrain.
×
Geocoding Error Occured.
Tried to Geocode:
Error Type:
Please be sure to follow the tutorial on how to setup the Google APIs required for the Advanced Google Map Widget.