
Amazon build to suit (BTS), Fulfilment Centre for phase one is located in Industrial City of Abu Dhabi (ICAD) which is a free zone dedicated to industrial processes. Spanning across 40 sq. km. ICAD is part of Musaffah, a popular industrial district located in the southwest of Abu Dhabi. The master development is one of the most important economic zones in the UAE housing several factories and a port.
Once soil has been improved and the plot leveled by another contractor, RAQ will begin the execution project for the Amazon fulfillment center. Client targeted time duration for the completion of “Build to Suit (BTS), Fulfilment Centre (FC) Phase 1 – “AUH1” project will be in 14 months (420 days).
The project has been directly commissioned by Amazon USA and is run with their standards.
As always, we plan our project in phases and divide areas in zones for easy deployment of resources.
Erection of steel starts of in Zone 2. We start the erection from the left; this is the absolution center of the entire building.
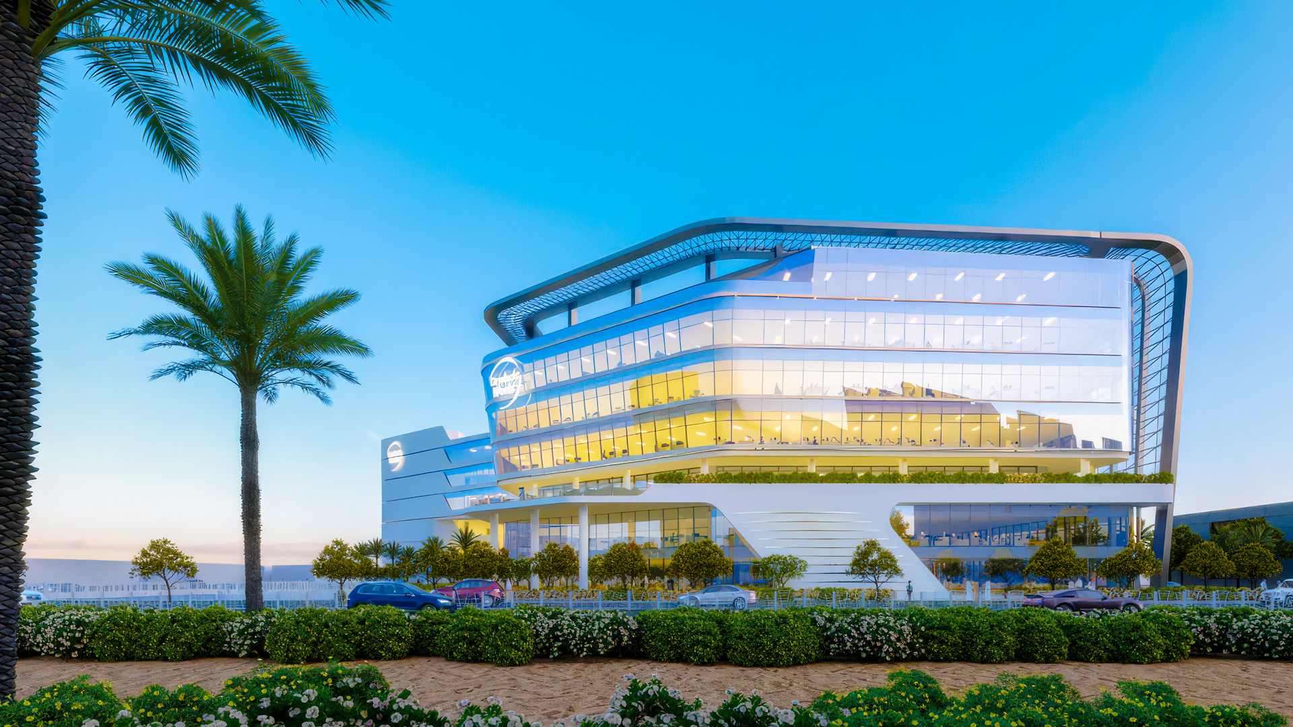
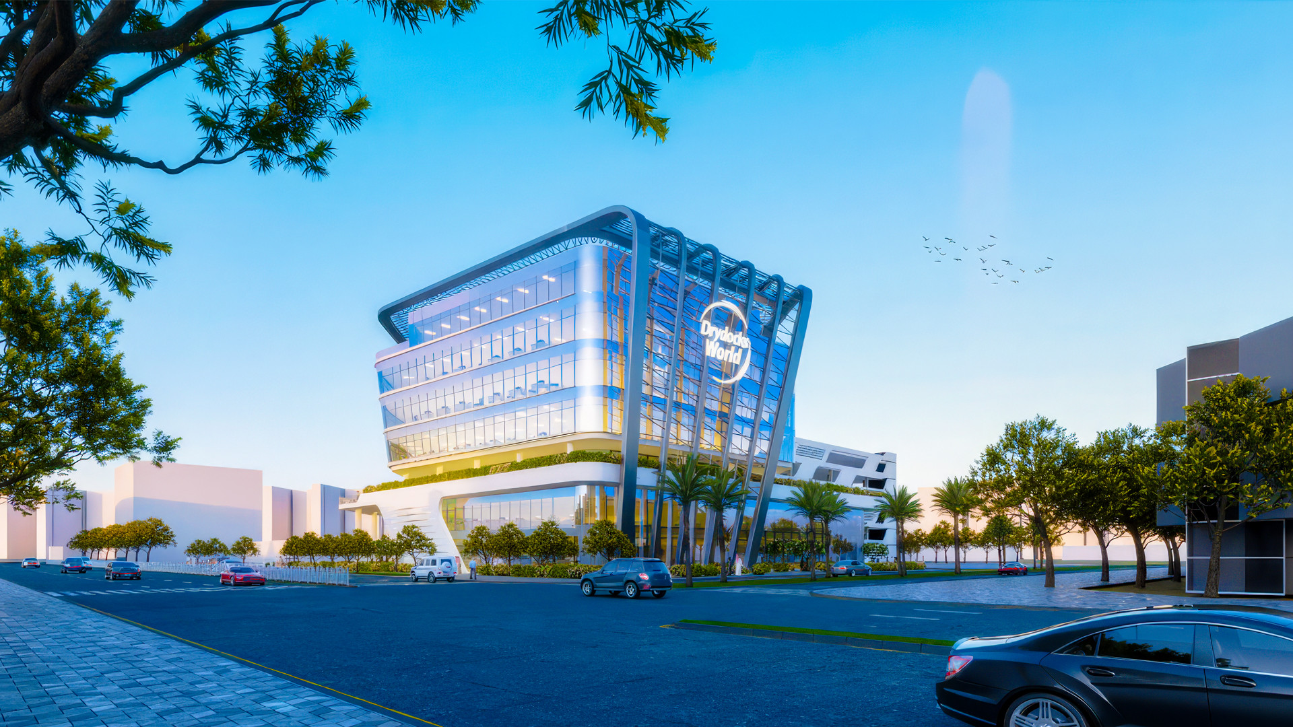
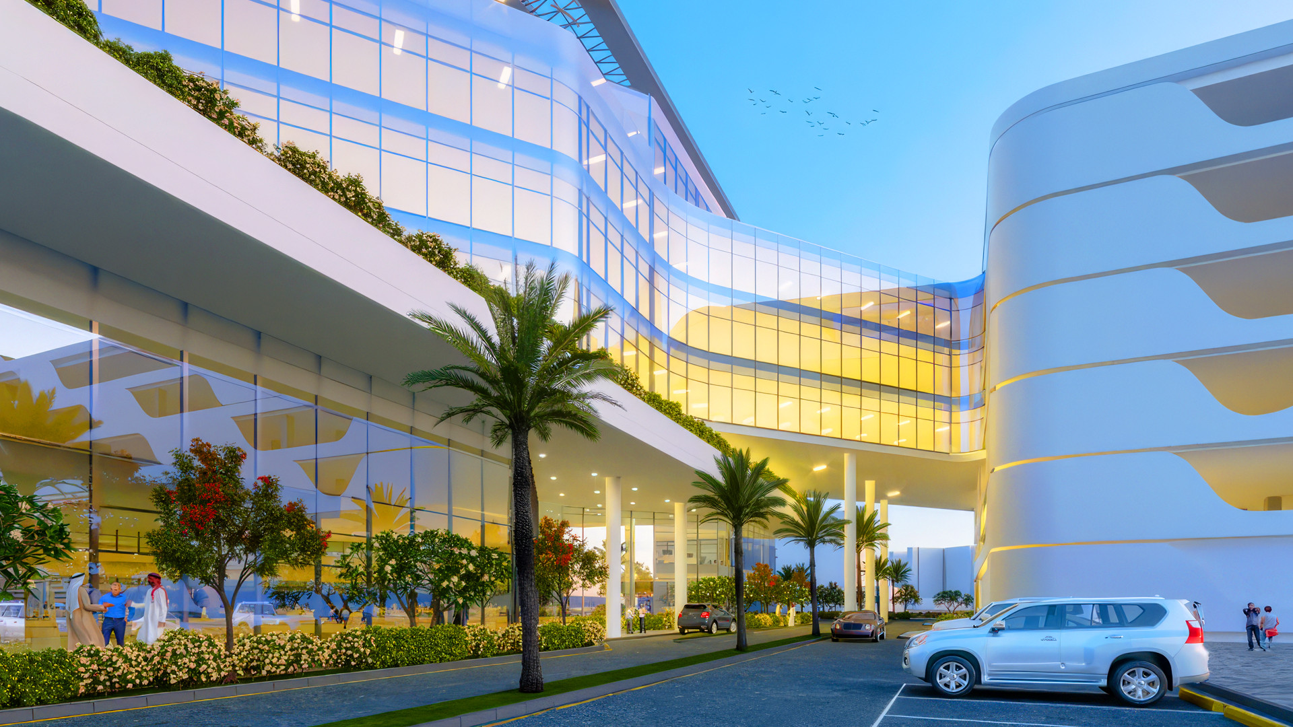
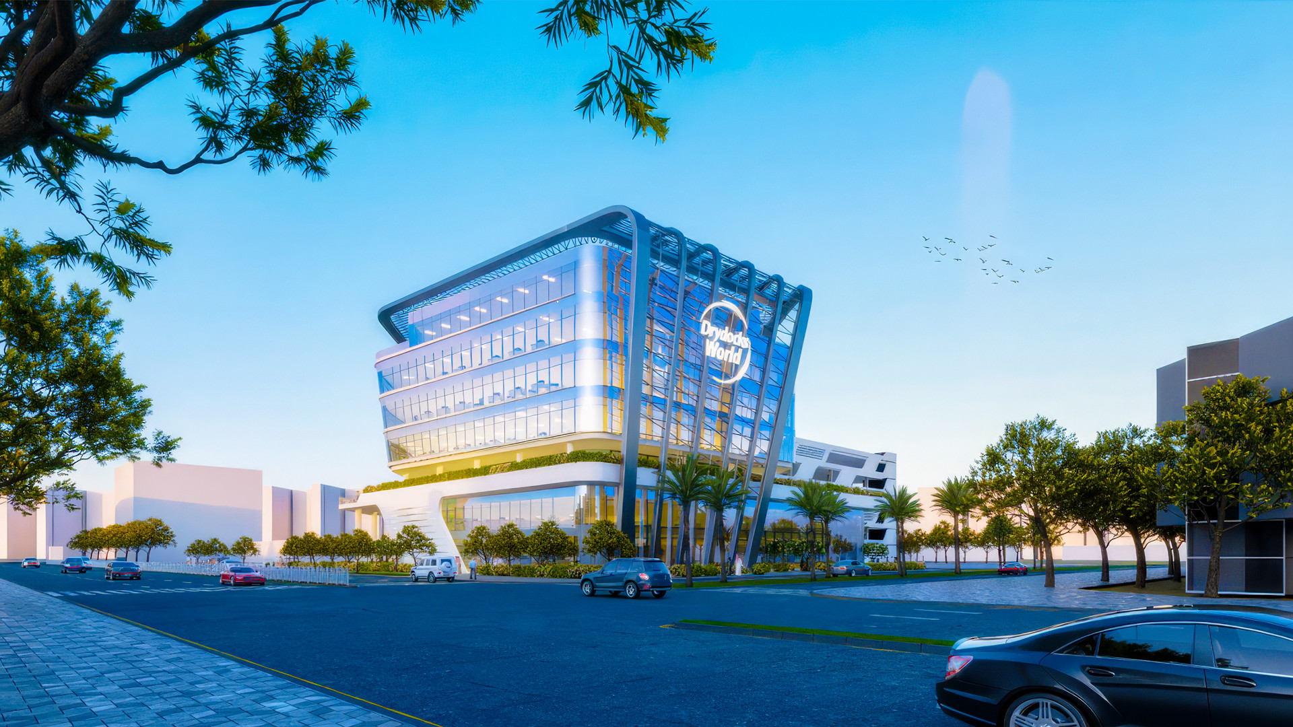
The Dry Docks Office and Parking Building showcases a sleek, modern architectural design characterized by sweeping curved lines, expansive floor-to-ceiling glass facades, and a distinctive structural frame that evokes a nautical aesthetic. Set against a vibrant twilight sky and framed by manicured landscaping and lush palm trees, the multi-story complex harmonies corporate transparency with dynamic functionality, featuring integrated multi-level parking and illuminated interior workspaces that reflect contemporary engineering excellence..
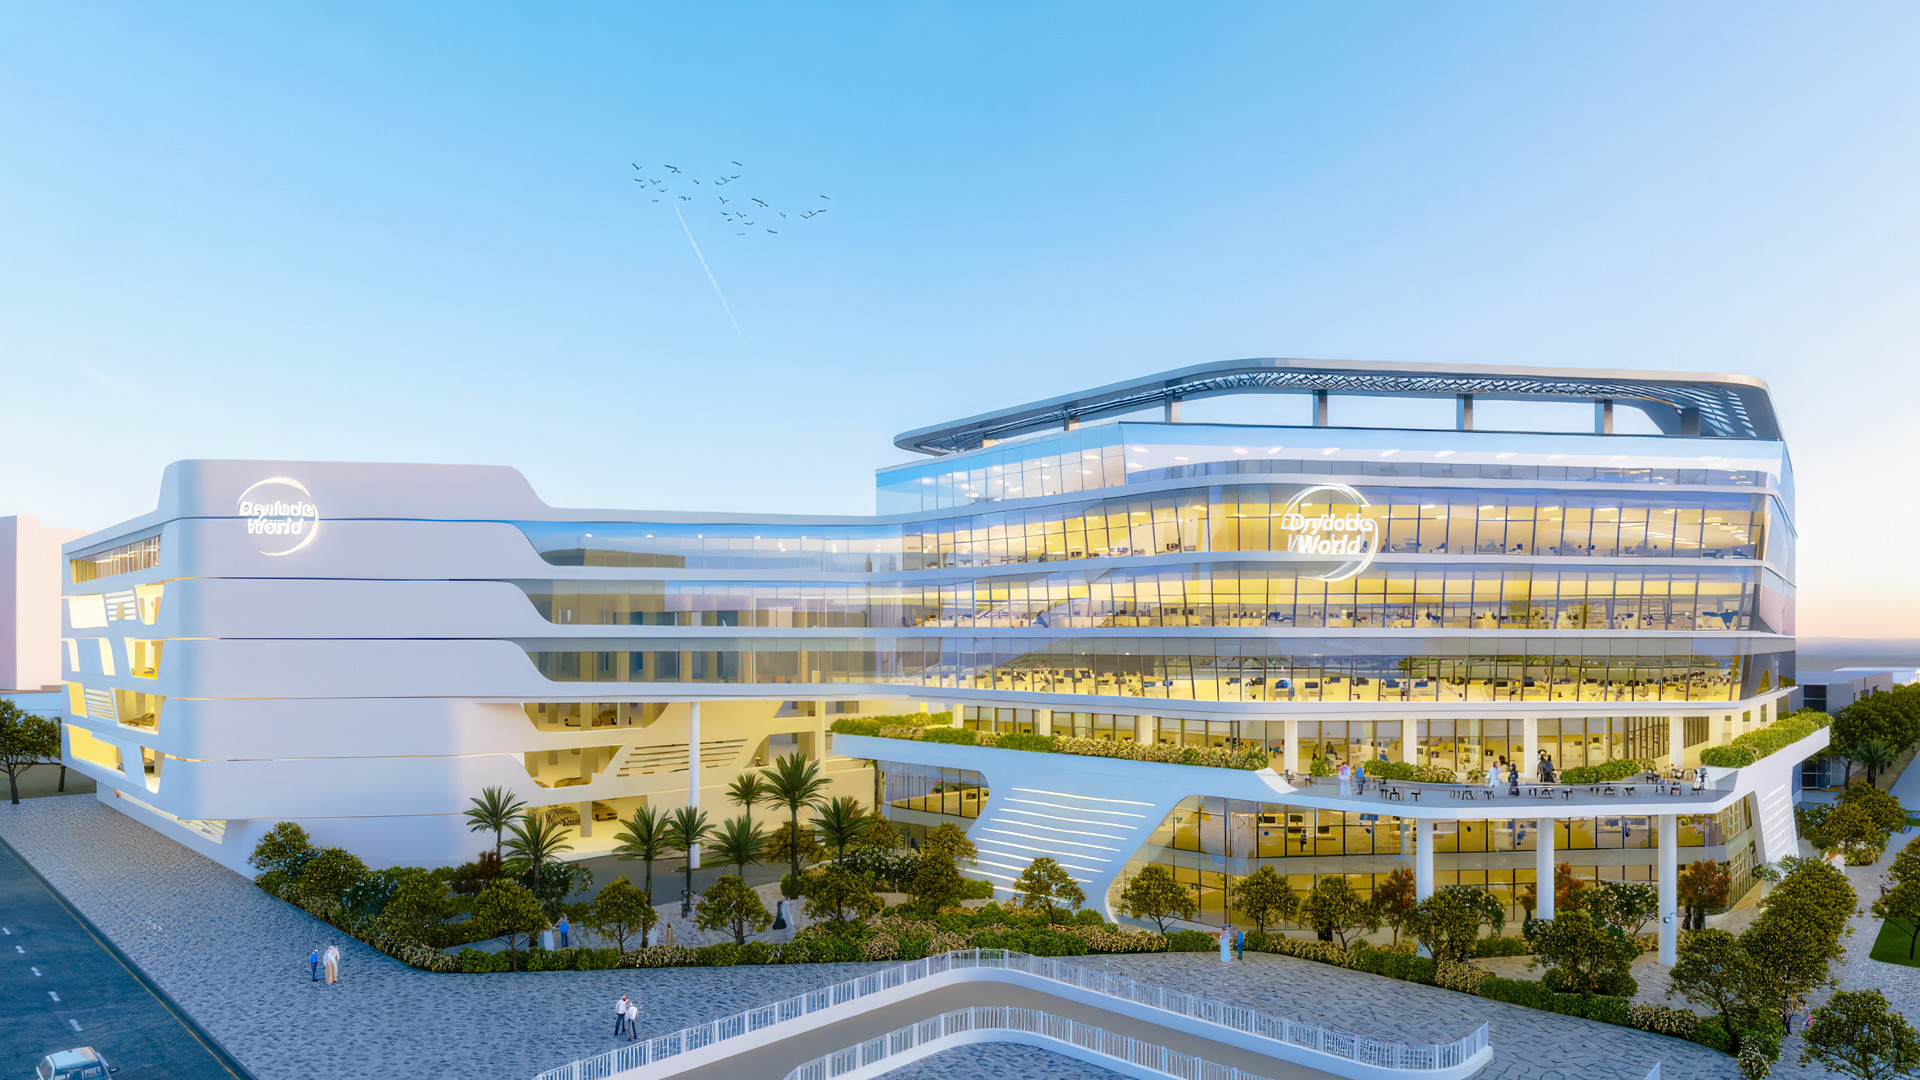
The Dry Docks World office and parking complex presents a striking architectural vision characterised by sweeping horizontal lines, expansive glass-fronted multi-story volumes, and a smooth, curved white structural frame. Integrated neatly within a landscaped urban setting featuring landscaped walkways and palm trees, the complex proudly displays the Drydocks World branding while balancing open corporate transparency with efficient spatial design.
The Drydocks World building is captured from a street-level perspective, highlighting its distinctive curved frame and illuminated multi-story glass facade emblazoned with the company logo. Set against a bright blue sky with sparse clouds and framed by mature trees, the modern corporate complex features an integrated parking structure and a clean urban roadway leading up to its welcoming entrance.
Captured from a close-up pedestrian perspective, this courtyard view of the Dry Docks Office and Parking Building highlights its expansive glass facades, smooth white structural curves, and the integrated elevated walkway that connects the complex’s sections. Lush palm trees and manicured shrubbery line the ground-level pathway, where parked vehicles and figures add a sense of scale to the bright, contemporary corporate environment.
×
Geocoding Error Occured.
Tried to Geocode:
Error Type:
Please be sure to follow the tutorial on how to setup the Google APIs required for the Advanced Google Map Widget.