



This aerial night rendering depicts the OCEANZ by Danube development, showcasing a master-planned coastal district illuminated by warm street lighting alongside a complex of high-rise towers featuring prominent Danube branding, sleek modern architecture, and waterfront reflections looking out over open waters and a marina.
This architectural rendering highlights the OCEANZ by Danube development, capturing a striking multi-tower complex connected by an illuminated rooftop structure, set against a waterfront backdrop with docked yachts, a coastal boulevard, and a distant city skyline under an evening sky.


This architectural rendering highlights the OCEANZ by Danube development under a bright daytime sky, capturing a striking multi-tower coastal complex connected by a rooftop structure, set against a vibrant blue waterfront with docked yachts and a distant city skyline.





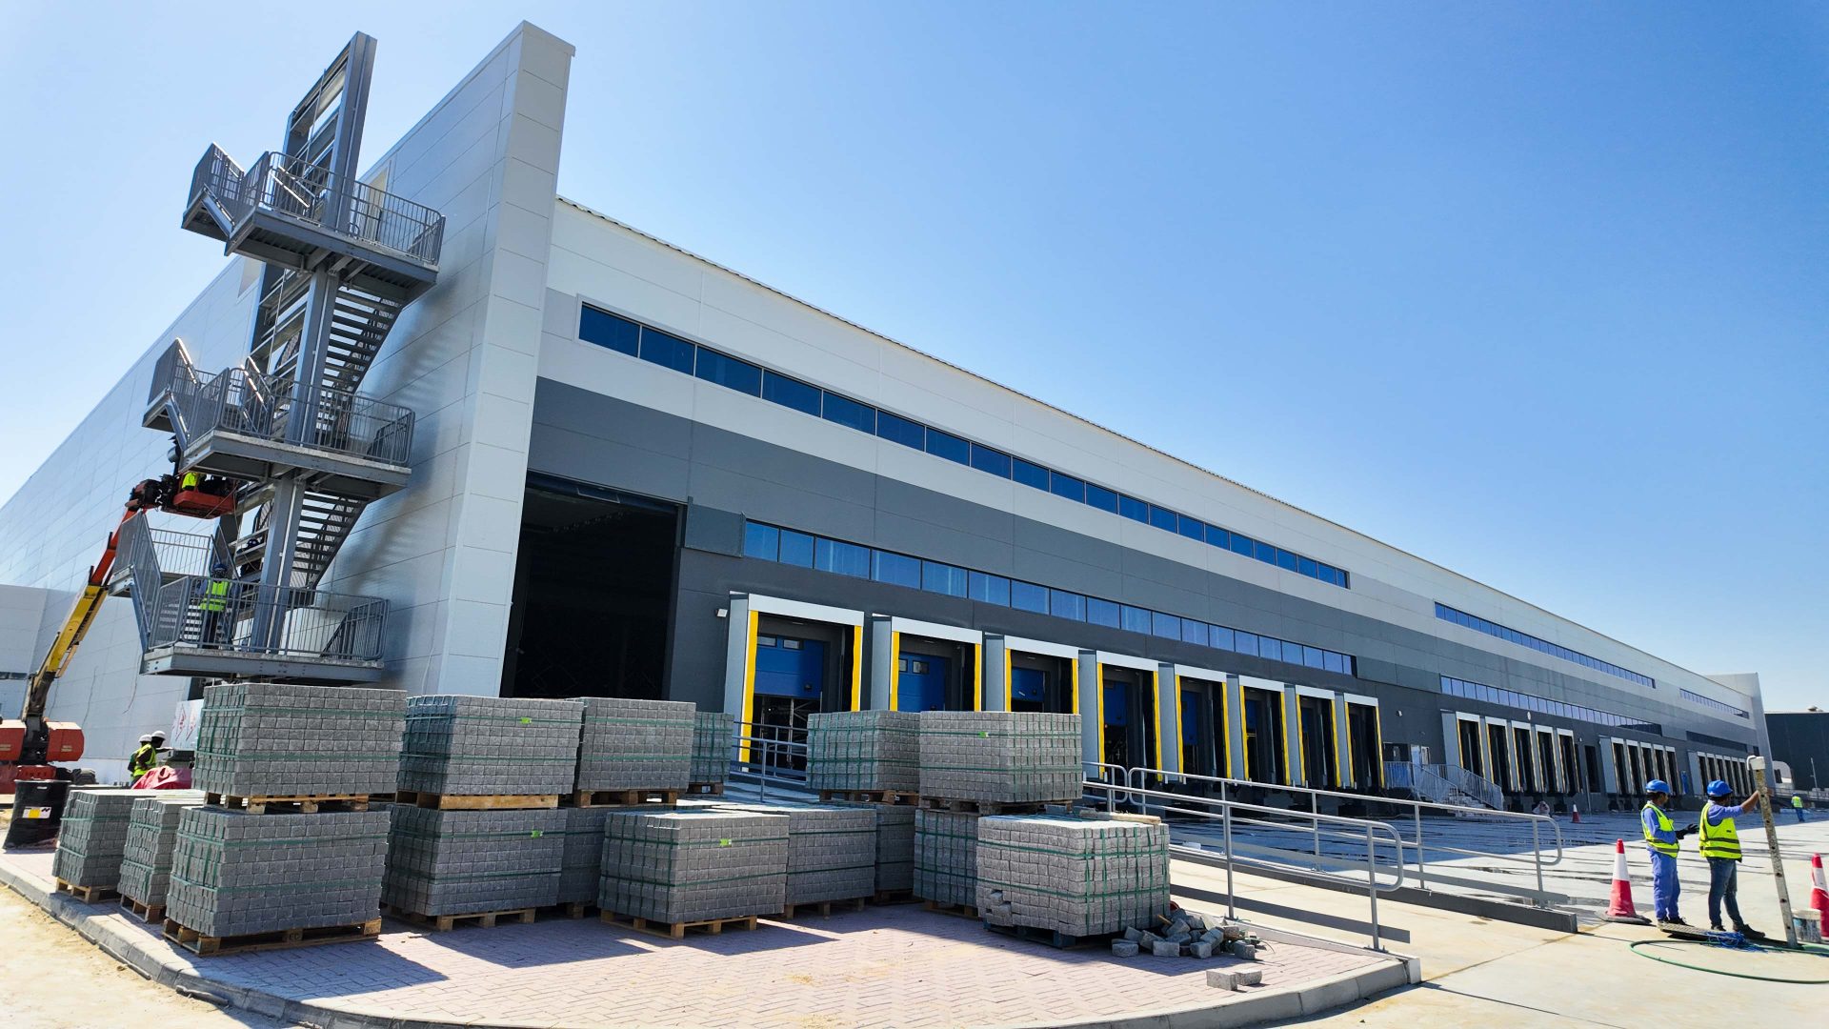
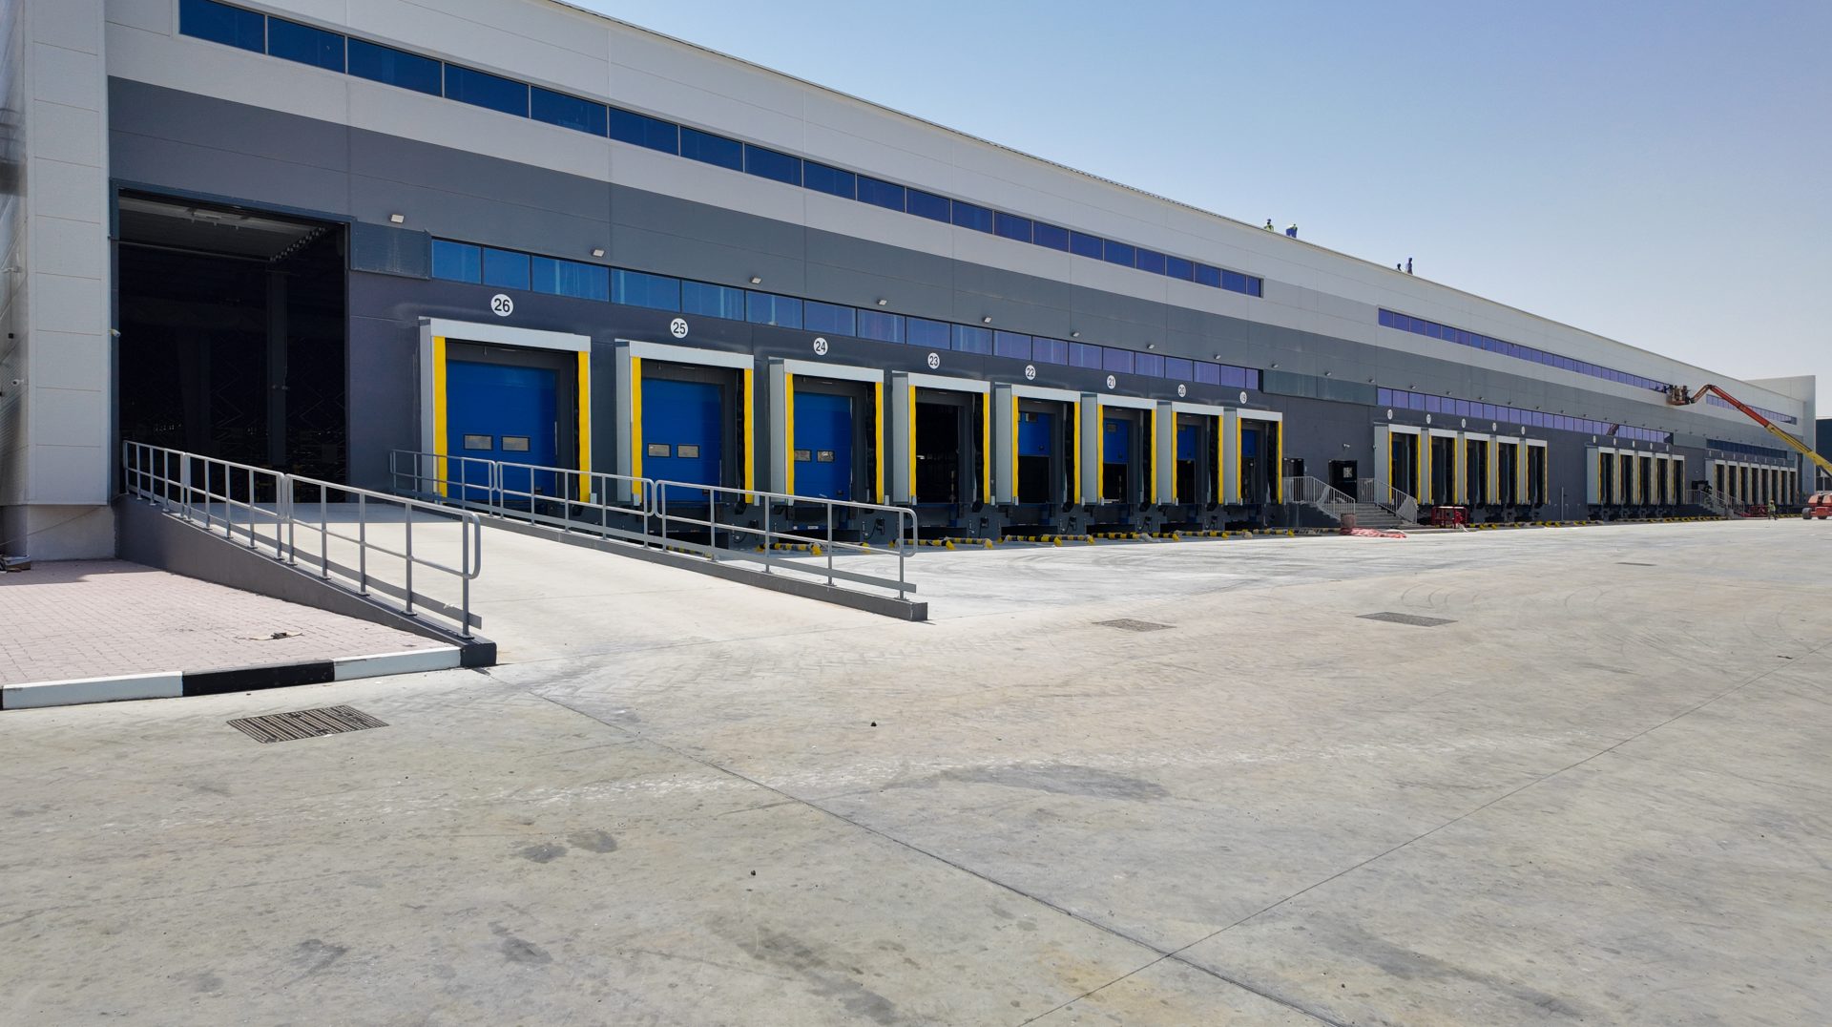





This compilation of project images highlights key aspects of the E-Fulfillment Centre, showcasing both its exterior and interior infrastructure. The views feature expansive warehouse interiors with high-clearance steel framing and open concrete flooring, alongside structured exterior loading bays designed for efficient logistics operations. Additionally, the photos display industrial pallet racking installations configured for high-density inventory storage and supply chain management.