

Amazon build to suit (BTS), Fulfilment Centre for phase one is located in Industrial City of Abu Dhabi (ICAD) which is a free zone dedicated to industrial processes. Spanning across 40 sq. km. ICAD is part of Musaffah, a popular industrial district located in the southwest of Abu Dhabi. The master development is one of the most important economic zones in the UAE housing several factories and a port.
Once soil has been improved and the plot leveled by another contractor, RAQ will begin the execution project for the Amazon fulfillment center. Client targeted time duration for the completion of “Build to Suit (BTS), Fulfilment Centre (FC) Phase 1 – “AUH1” project will be in 14 months (420 days).
The project has been directly commissioned by Amazon USA and is run with their standards.
As always, we plan our project in phases and divide areas in zones for easy deployment of resources.
Erection of steel starts of in Zone 2. We start the erection from the left; this is the absolution center of the entire building.
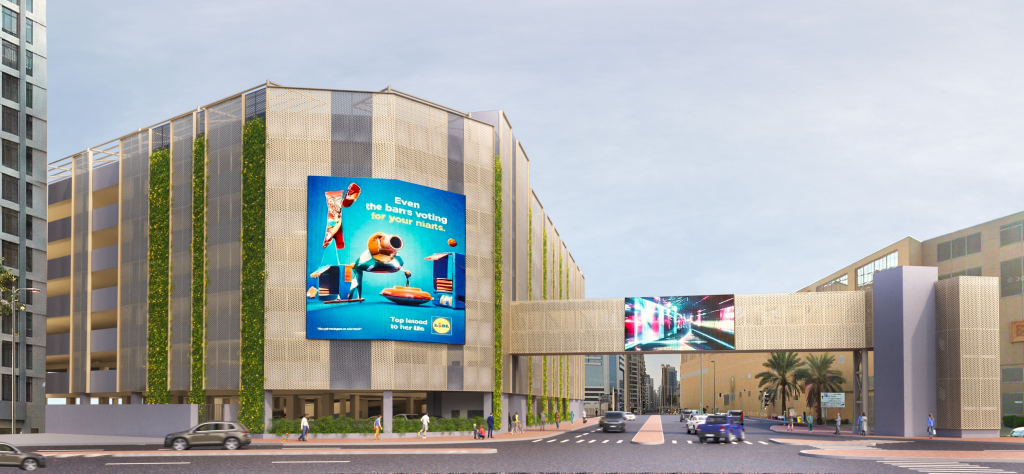
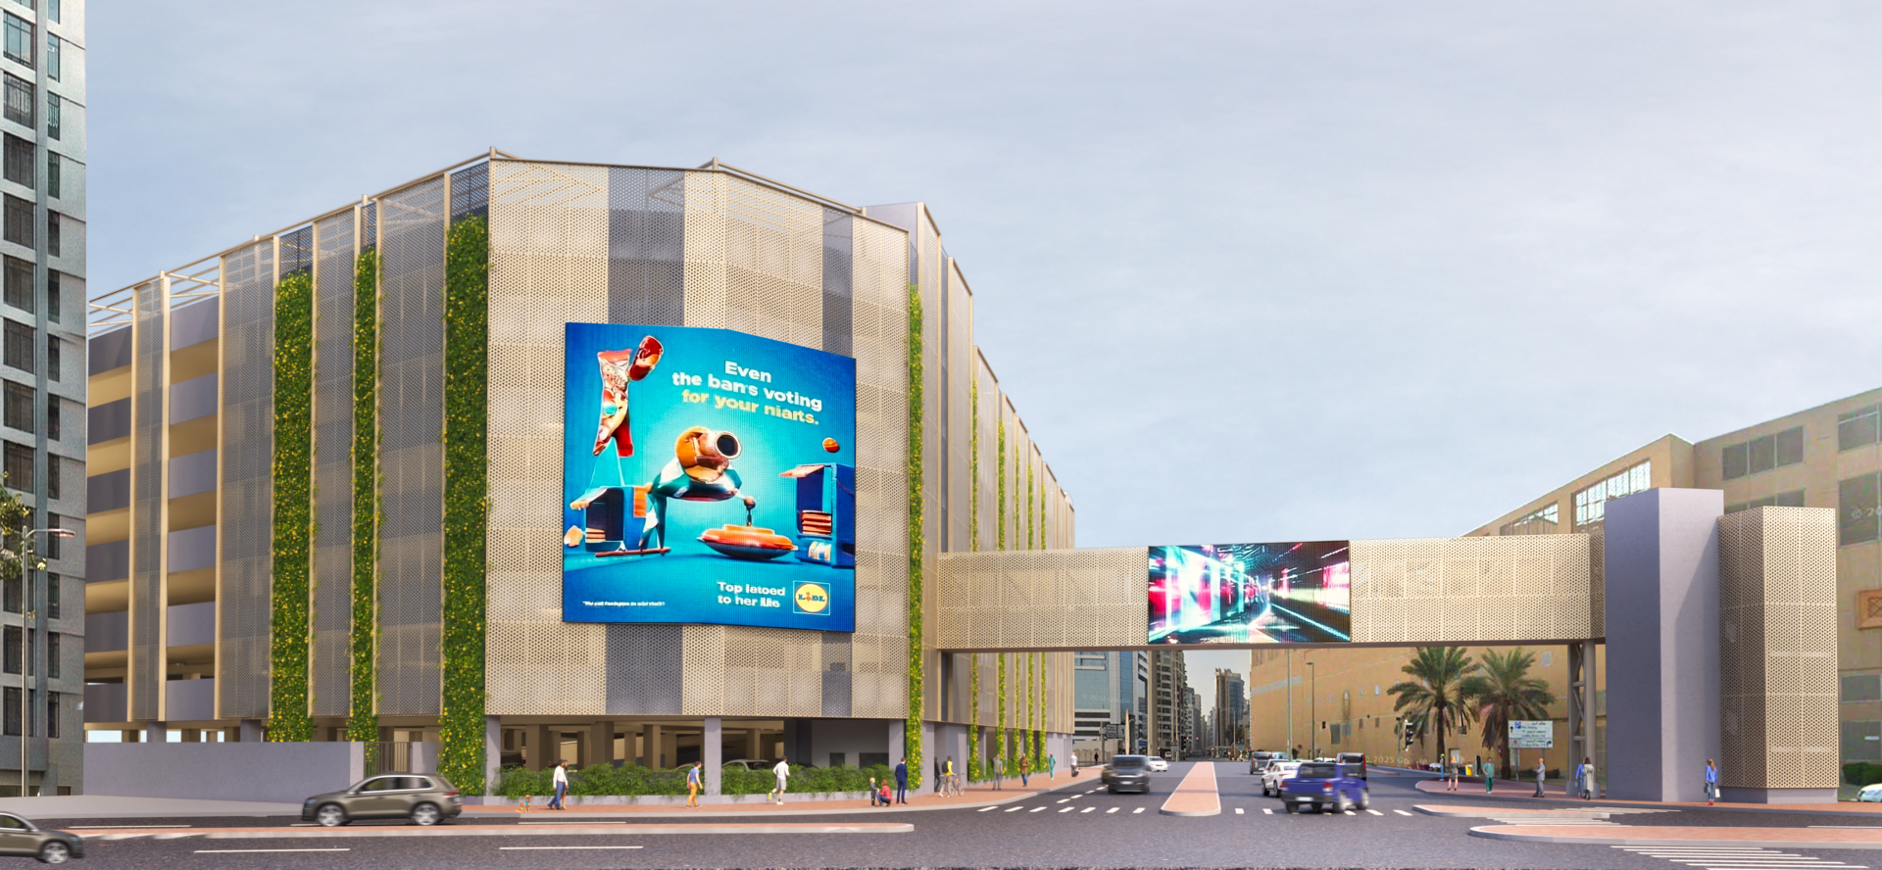
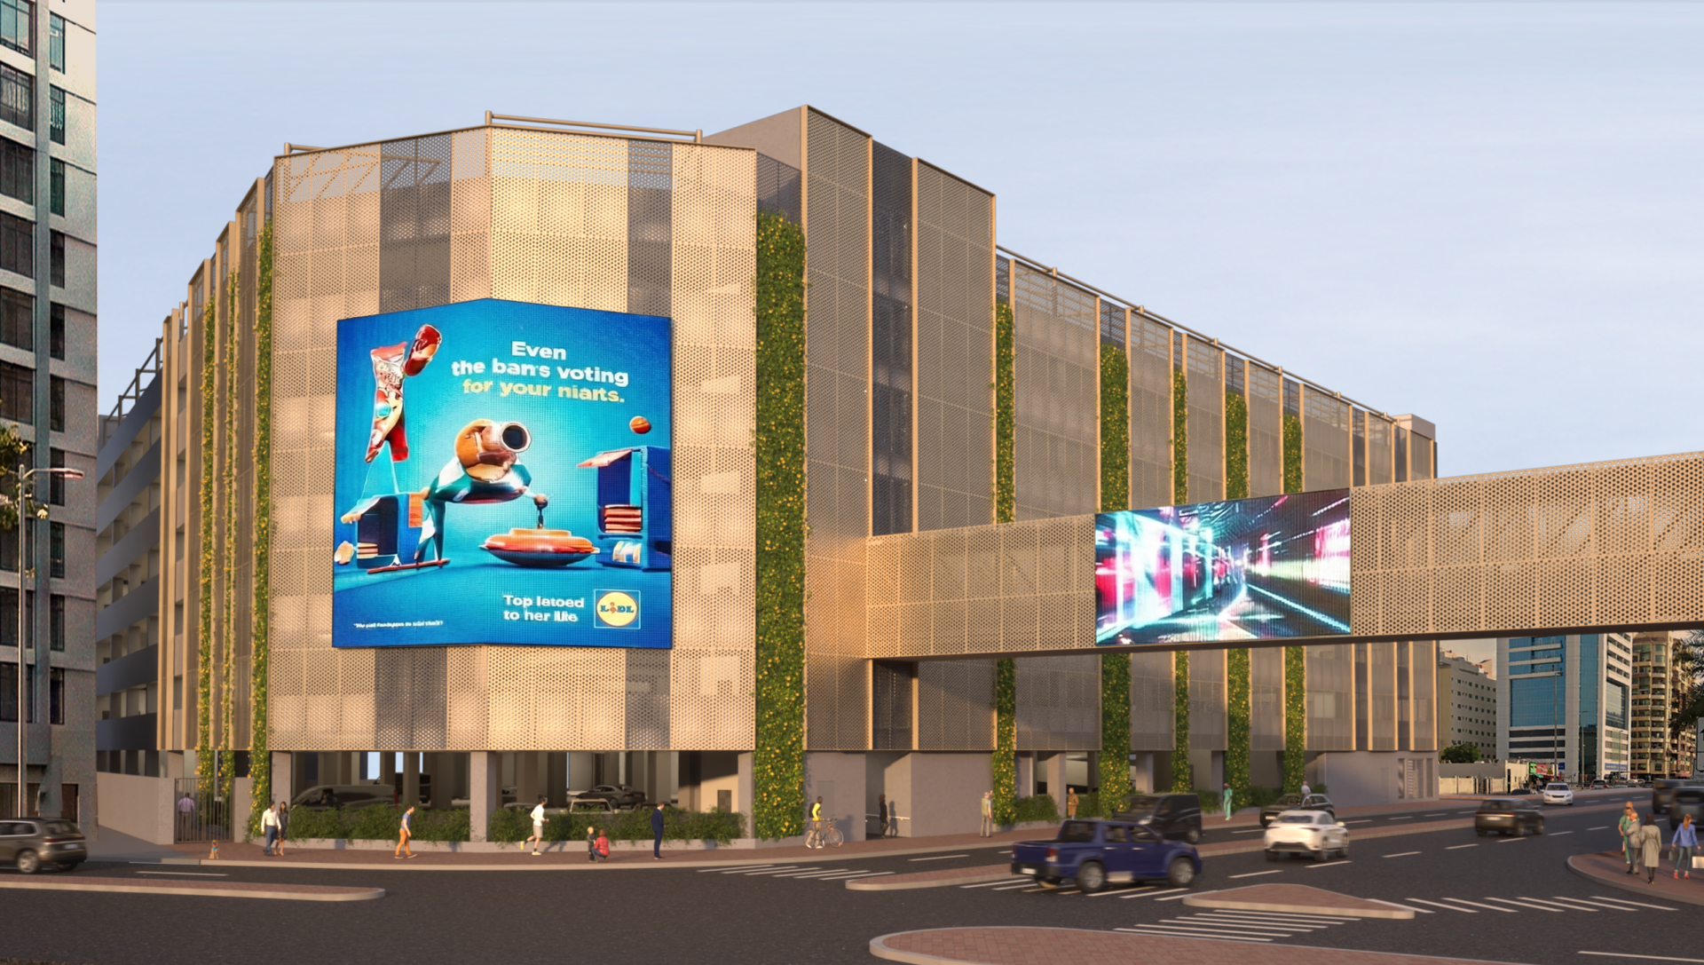
This wide-angle street view of the MOE Rashid Multistorey Carpark highlights its striking exterior facade, which combines perforated mesh cladding, vertical green panels, and a large integrated advertisement banner. An elevated pedestrian skybridge featuring a vibrant digital screen spans across the multi-lane urban street, linking the multi-level parking facility to adjacent developments while completing a modern, cohesive architectural presentation.
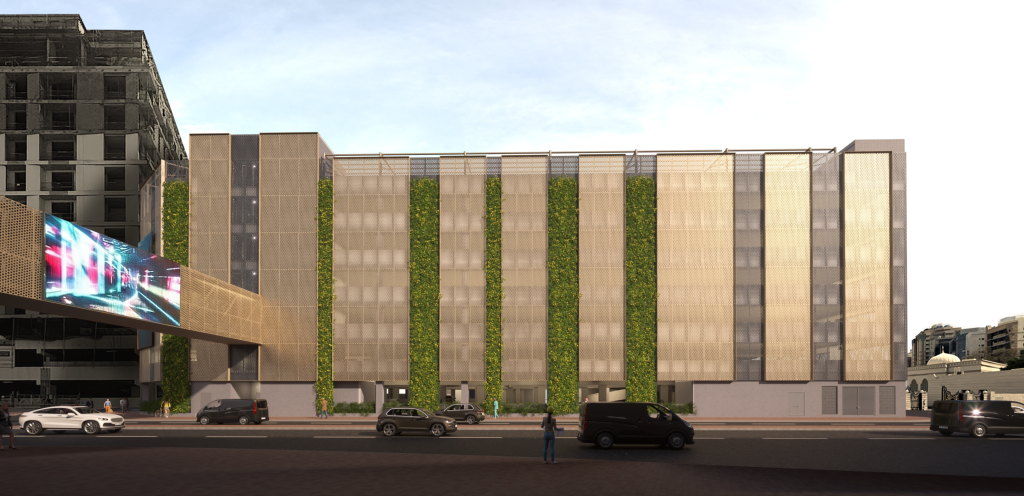
This street-level elevation of the MOE Rashid Multistorey Carpark showcases its structured facade, featuring alternating panels of perforated metallic screening and vibrant vertical green columns. A modern pedestrian skybridge equipped with a dynamic digital display extends from the multi-level structure across the roadway below, enhancing urban integration and accessibility for the development.
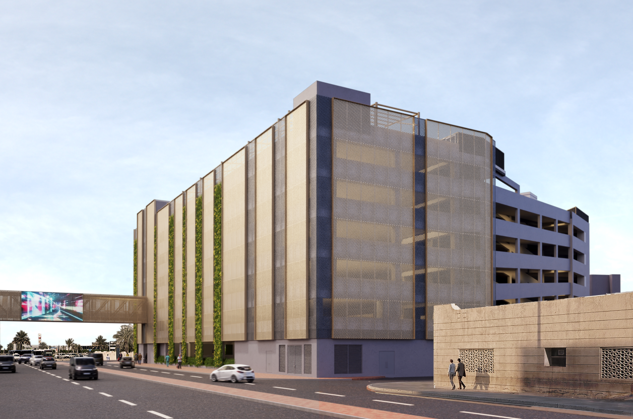
The MOE Rashid Multistorey Carpark features a contemporary exterior design characterized by vertical mesh panels, structural cladding, and integrated vertical greenery columns that soften the urban facade. Positioned alongside a multi-lane roadway, the facility includes an elevated pedestrian skybridge with a digital display screen, ensuring seamless connectivity and high-capacity parking infrastructure tailored to the surrounding urban environment.
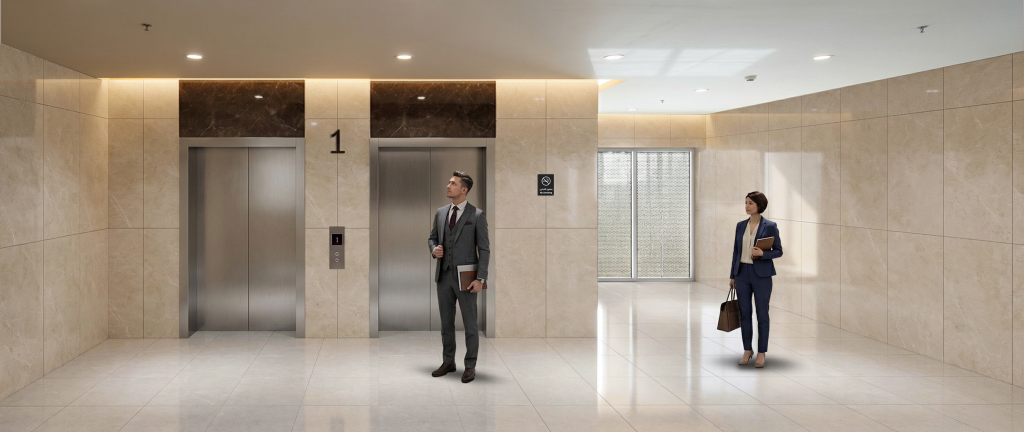
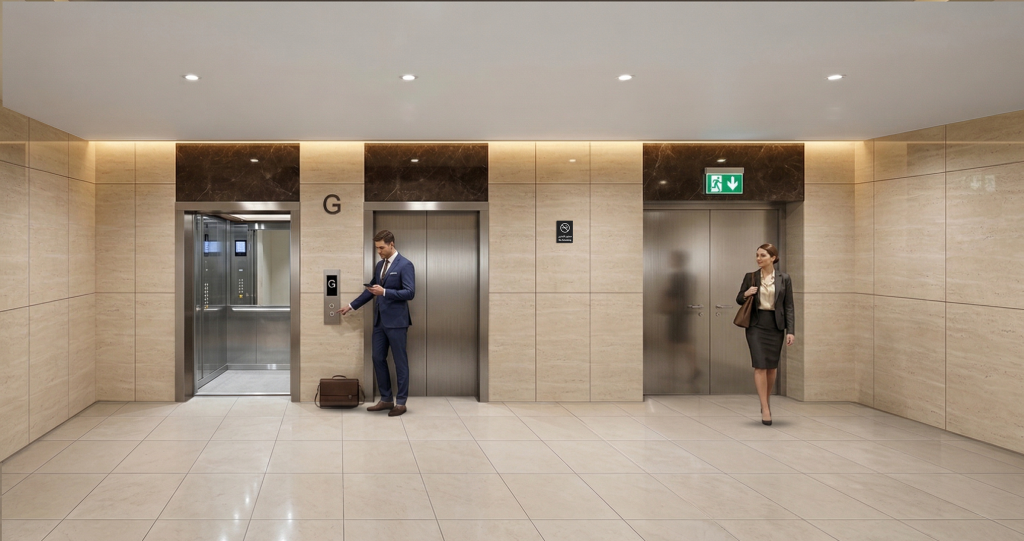
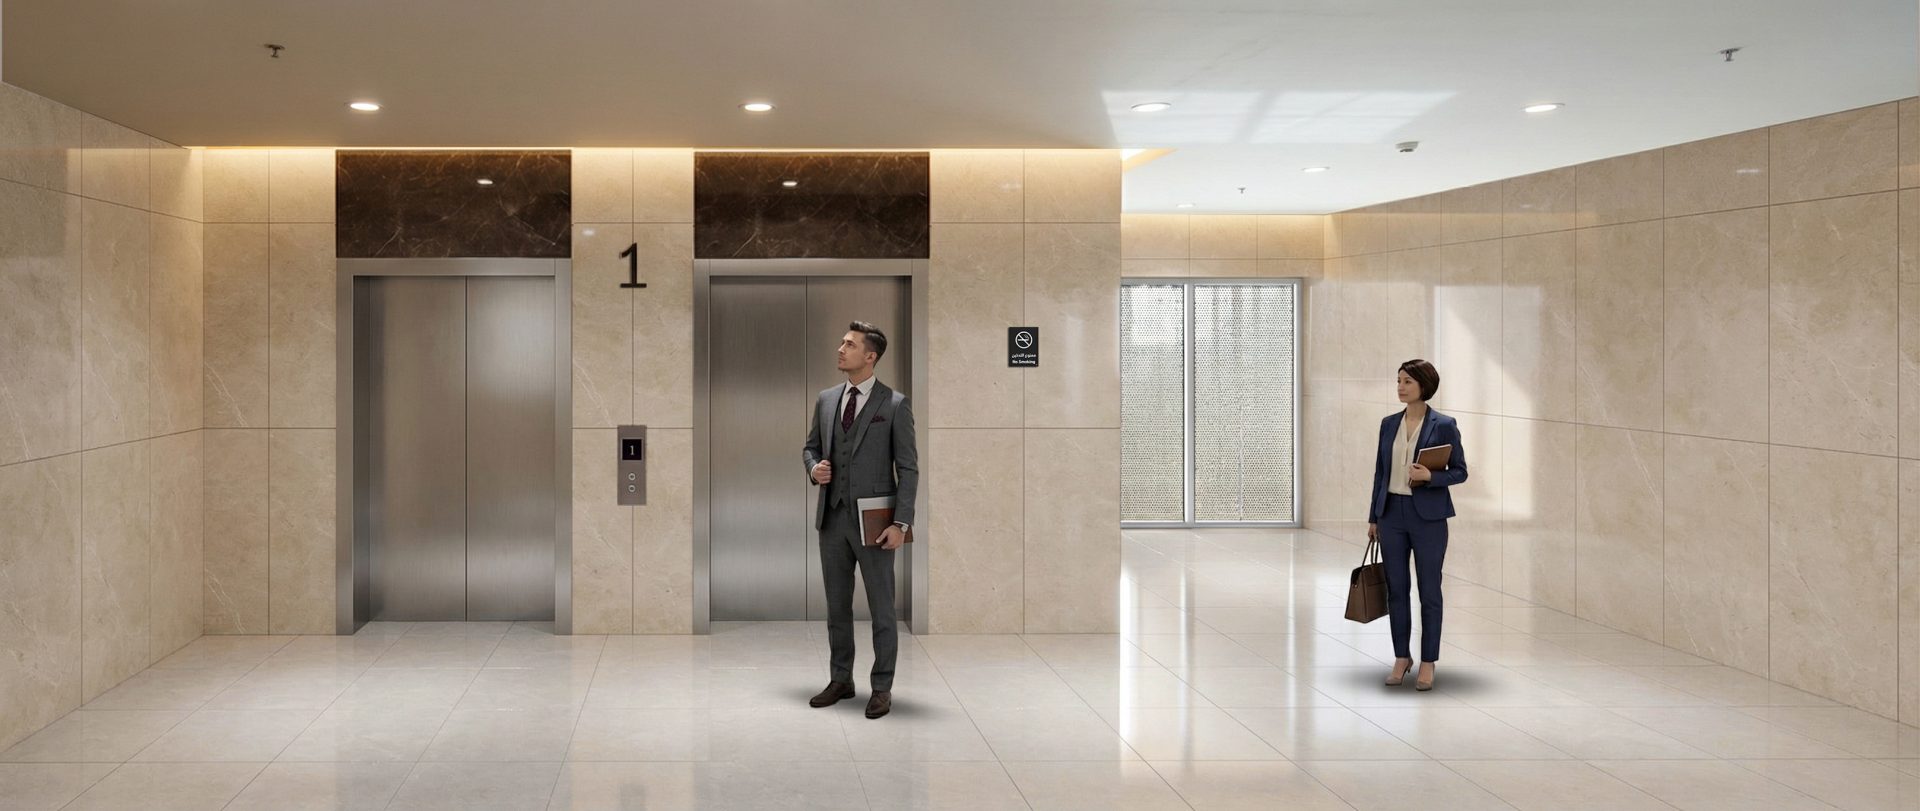
This sleek elevator lobby interior showcases polished beige marble walls, gleaming tile flooring, and warm recessed ceiling lighting that accentuates the contemporary corporate atmosphere. Framed by dark marble headers above the metallic elevator doors, the refined space is animated by professional figures, creating an inviting and sophisticated entrance zone within the building.
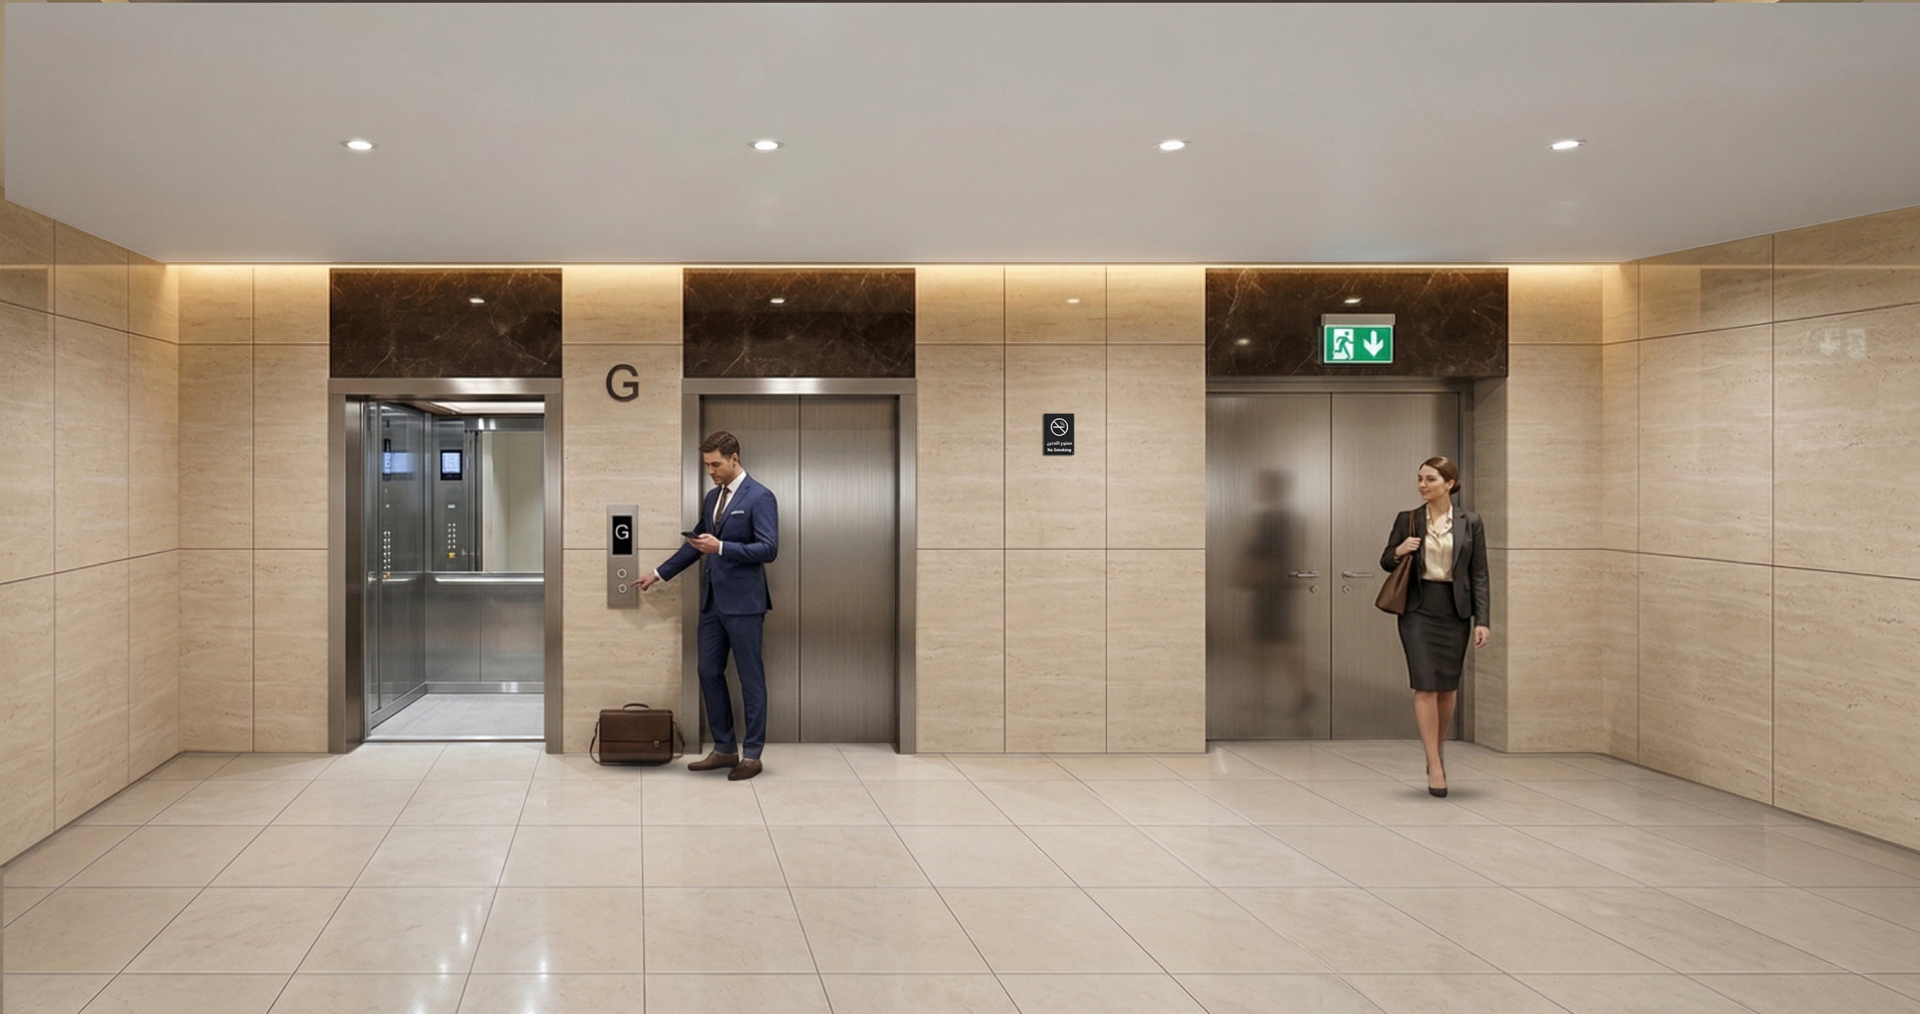
This modern elevator lobby interior features expansive beige marble wall cladding, glossy tiled flooring, and a streamlined ceiling design illuminated by subtle cove lighting. The bank of metallic elevator doors is set beneath dark marble panels and clear signage, creating an elegant, professional transition space within the building.
×
Geocoding Error Occured.
Tried to Geocode:
Error Type:
Please be sure to follow the tutorial on how to setup the Google APIs required for the Advanced Google Map Widget.