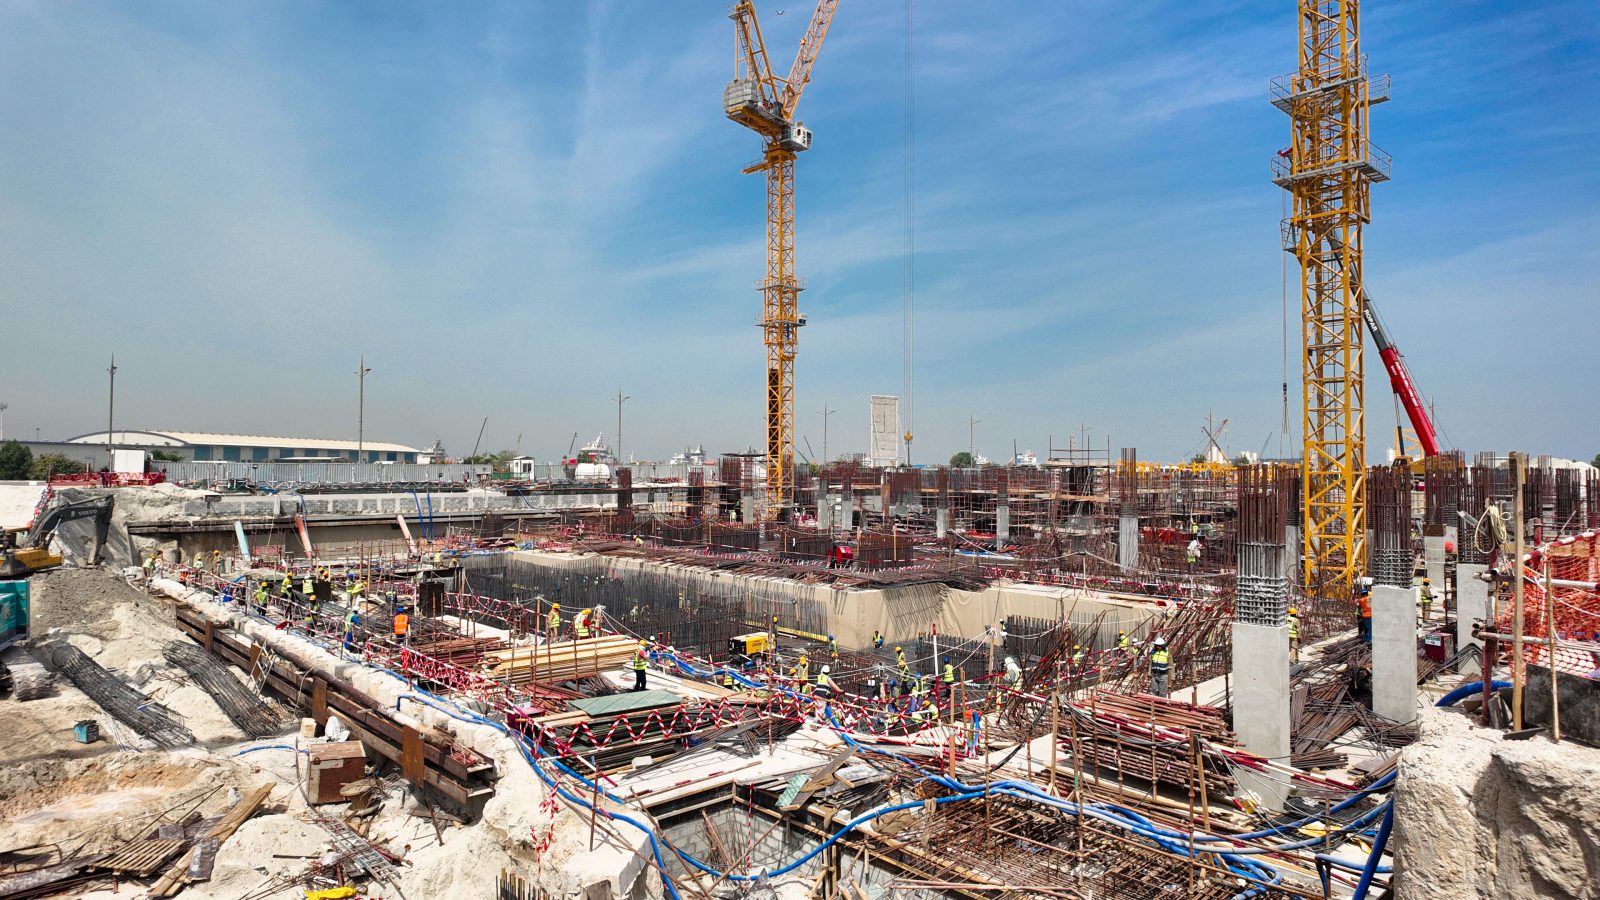


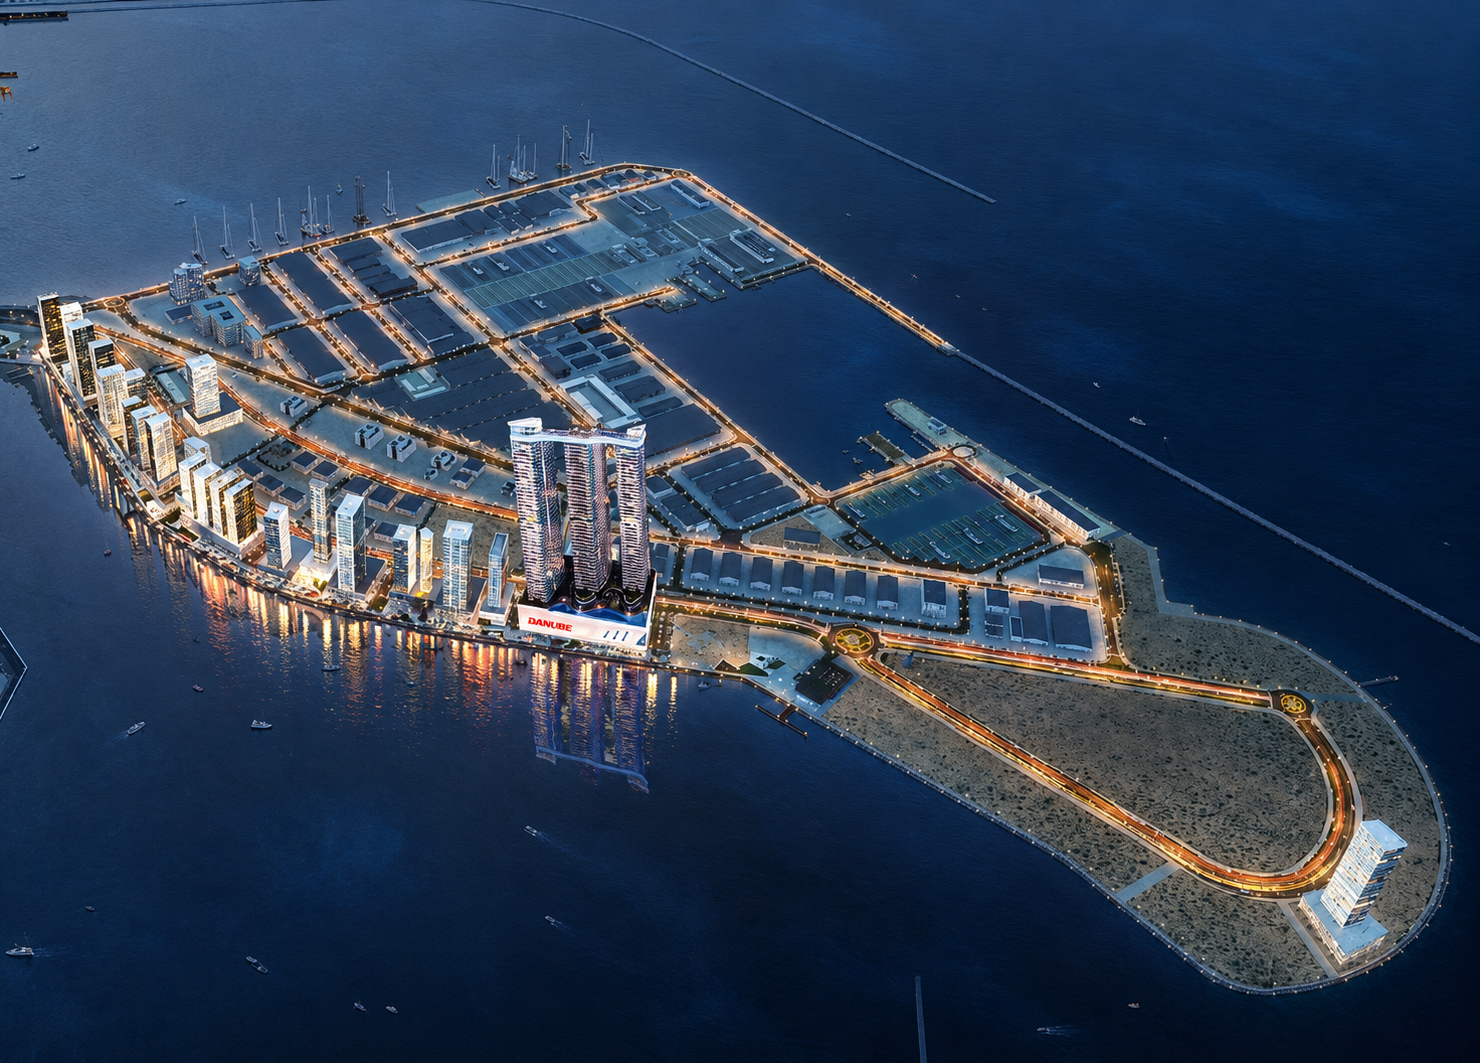
This aerial night rendering depicts the OCEANZ by Danube development, showcasing a master-planned coastal district illuminated by warm street lighting alongside a complex of high-rise towers featuring prominent Danube branding, sleek modern architecture, and waterfront reflections looking out over open waters and a marina.
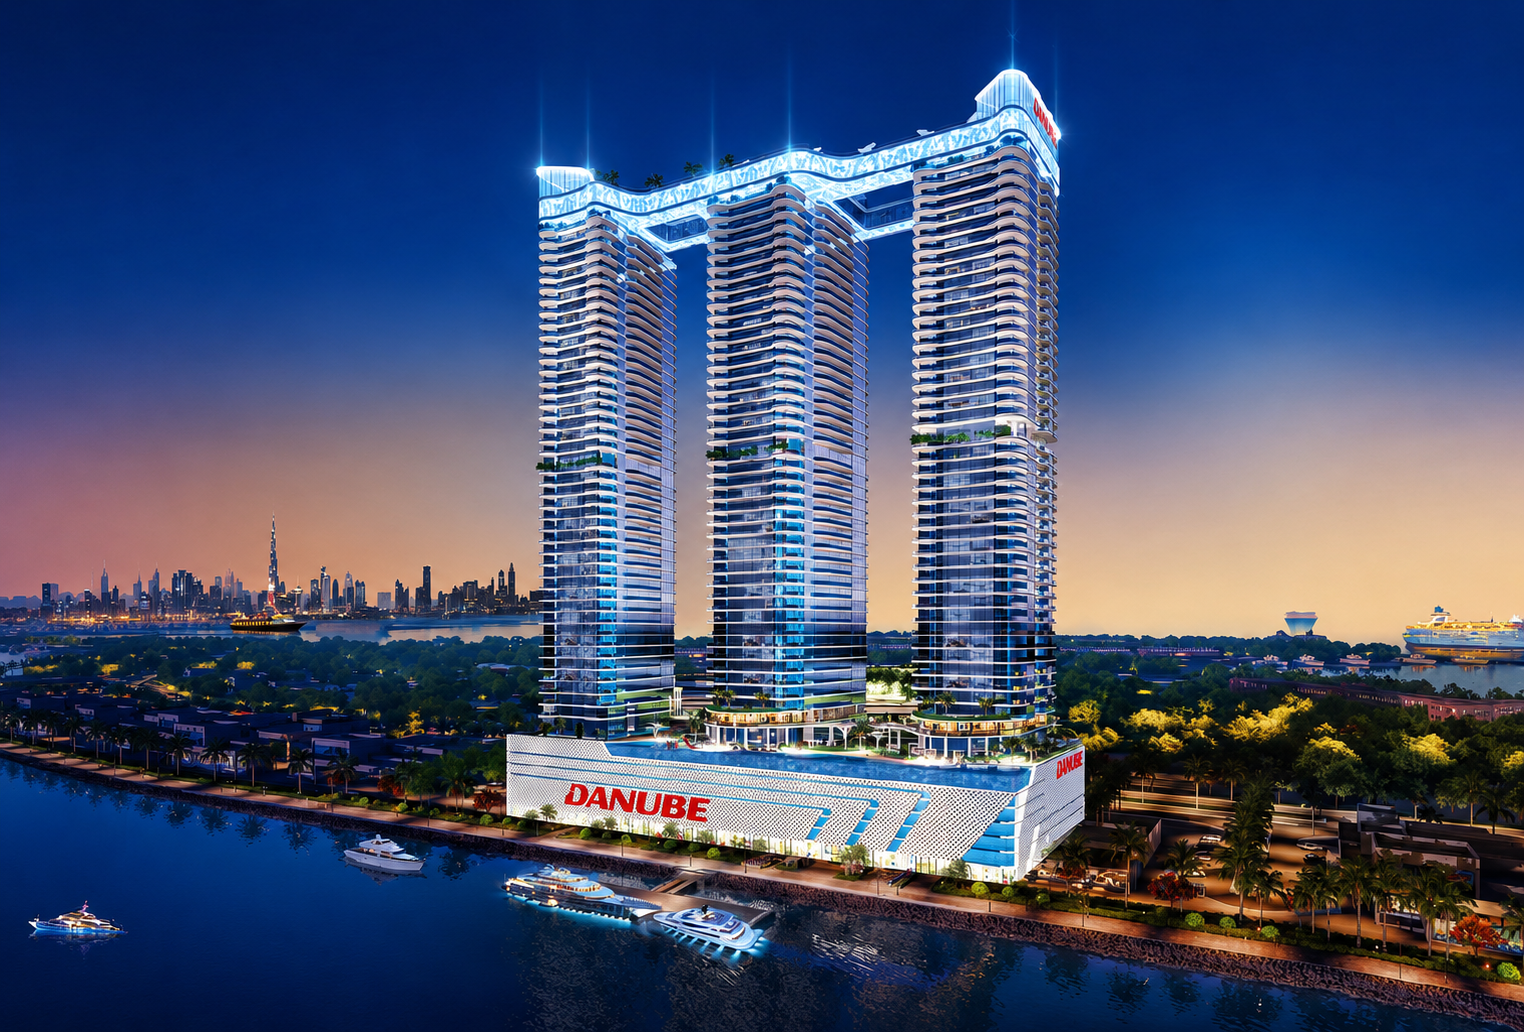
This architectural rendering highlights the OCEANZ by Danube development, capturing a striking multi-tower complex connected by an illuminated rooftop structure, set against a waterfront backdrop with docked yachts, a coastal boulevard, and a distant city skyline under an evening sky.
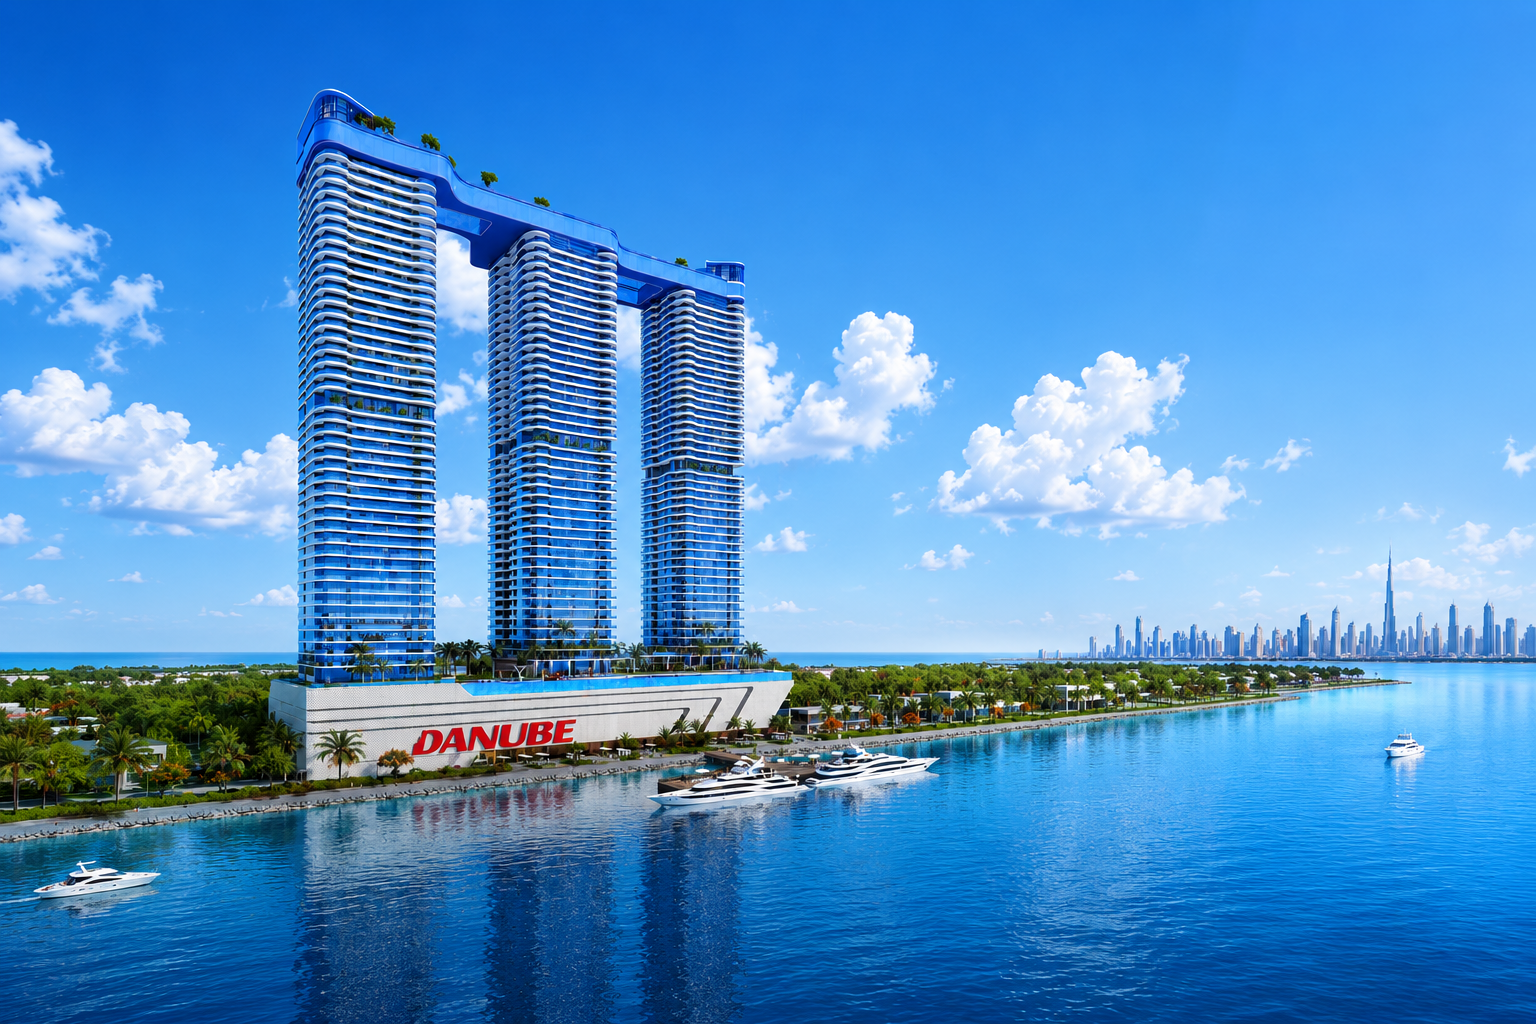

This architectural rendering highlights the OCEANZ by Danube development under a bright daytime sky, capturing a striking multi-tower coastal complex connected by a rooftop structure, set against a vibrant blue waterfront with docked yachts and a distant city skyline.
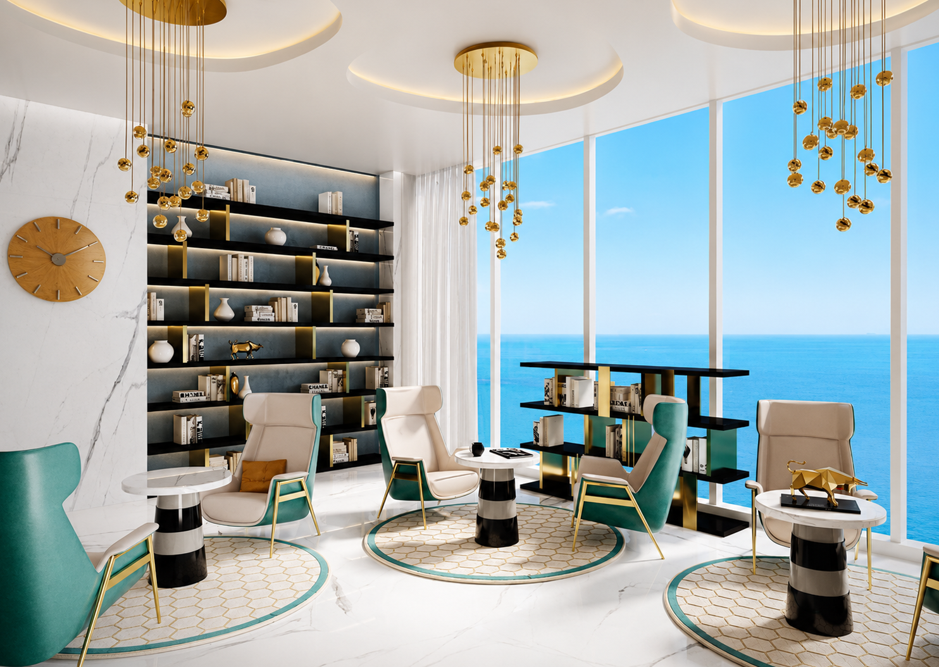
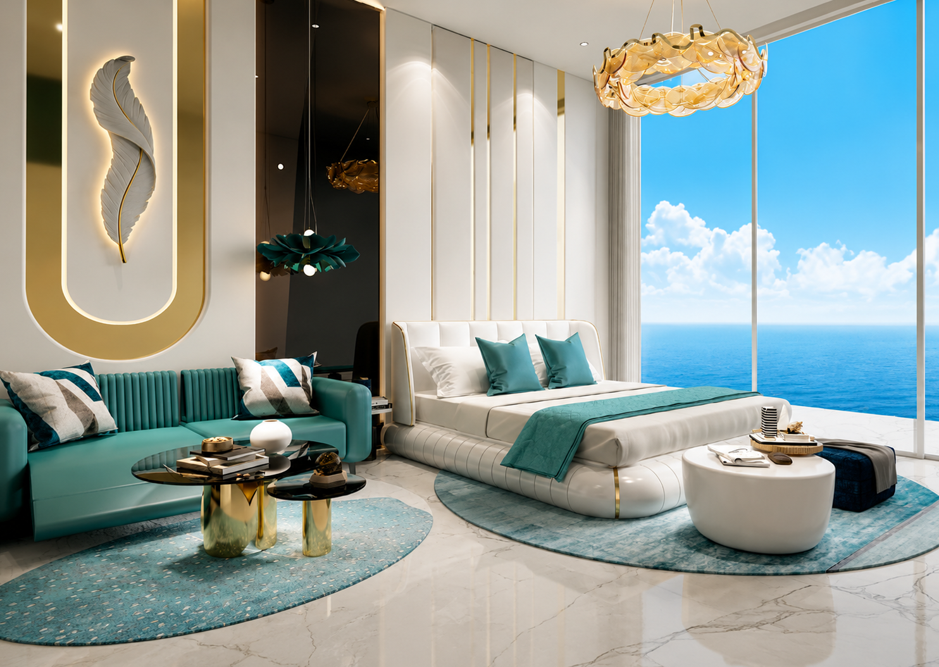
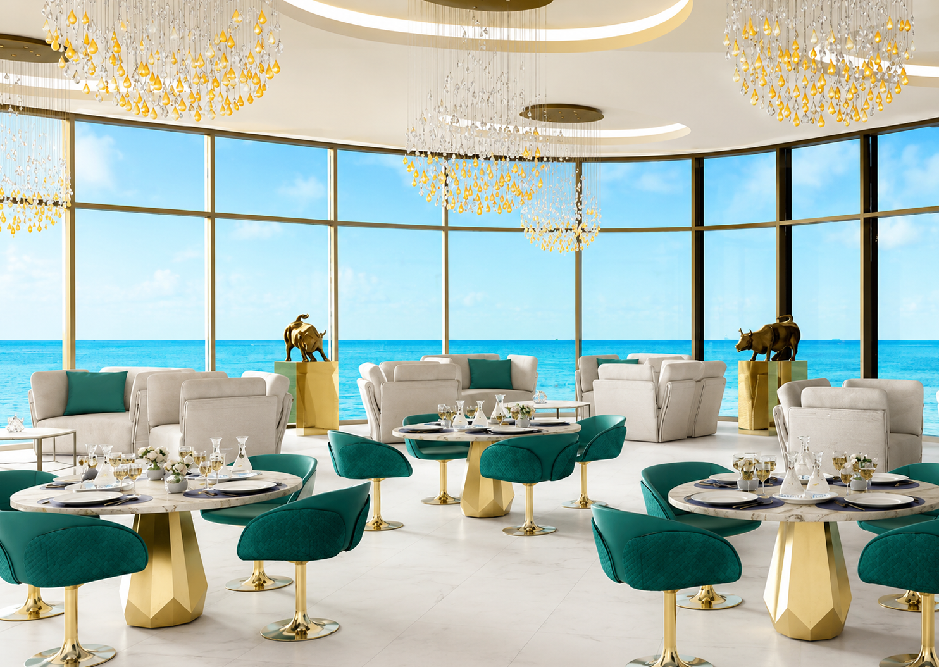
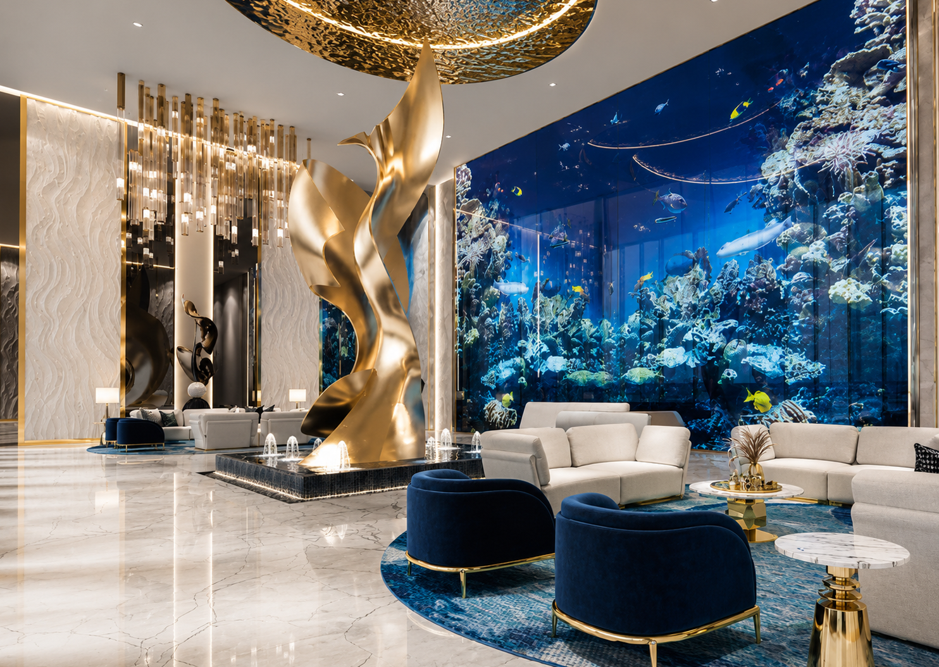
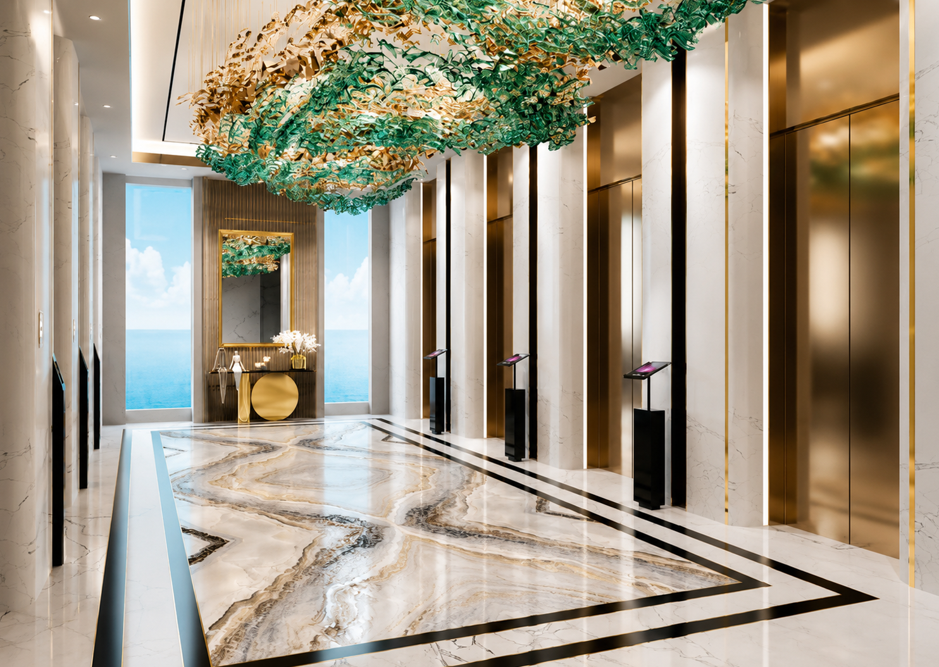
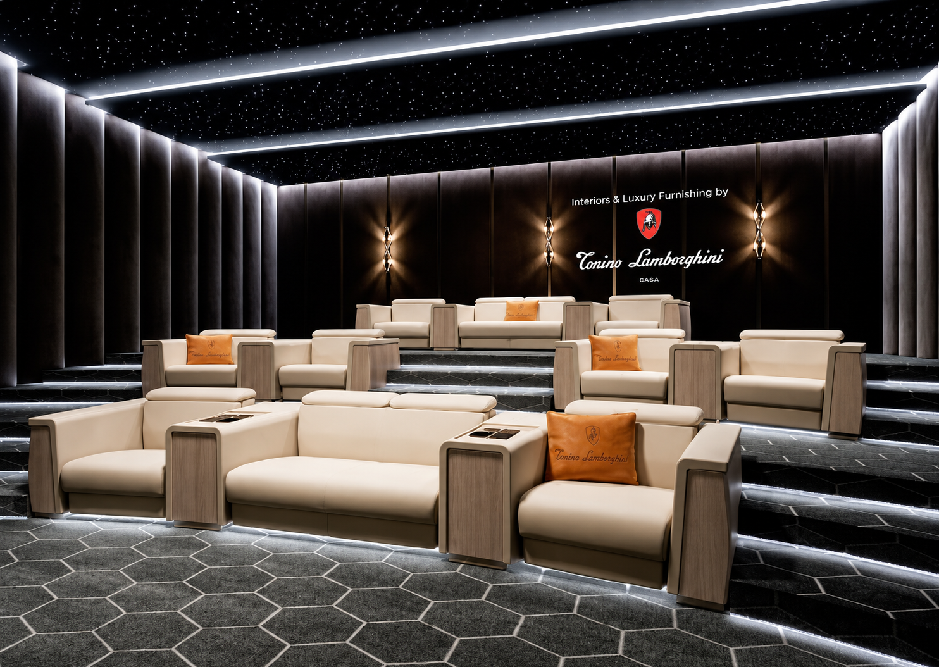
This portfolio update showcases the latest interior design renderings for OCEANZ by Danube, highlighting a sophisticated blend of coastal elegance and ultra-luxury amenities. The curated visuals capture sun-drenched, floor-to-ceiling panoramic ocean-view living spaces, opulent designer suites, and sweeping dining areas wrapped in curved glass. Common spaces feature high-end architectural flourishes, including dramatic organic gold statement sculptures, vibrant aquatic wall art, polished marble flooring, custom metallic elevator foyers, and a tiered private screening room under starlight ceilings.