

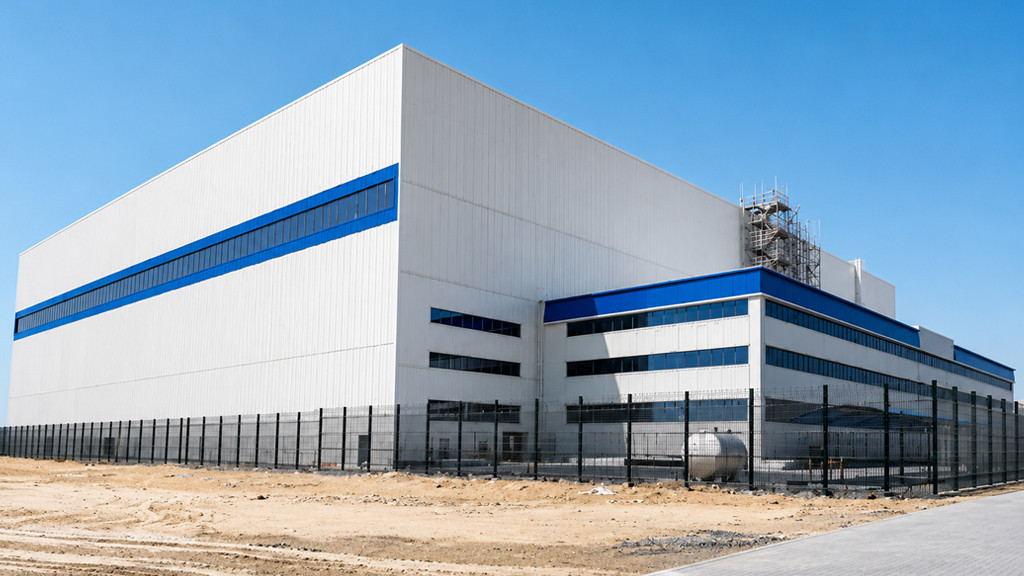



Amazon build to suit (BTS), Fulfilment Centre for phase one is located in Industrial City of Abu Dhabi (ICAD) which is a free zone dedicated to industrial processes. Spanning across 40 sq. km. ICAD is part of Musaffah, a popular industrial district located in the southwest of Abu Dhabi. The master development is one of the most important economic zones in the UAE housing several factories and a port.
Once soil has been improved and the plot leveled by another contractor, RAQ will begin the execution project for the Amazon fulfillment center. Client targeted time duration for the completion of “Build to Suit (BTS), Fulfilment Centre (FC) Phase 1 – “AUH1” project will be in 14 months (420 days).
The project has been directly commissioned by Amazon USA and is run with their standards.
As always, we plan our project in phases and divide areas in zones for easy deployment of resources.
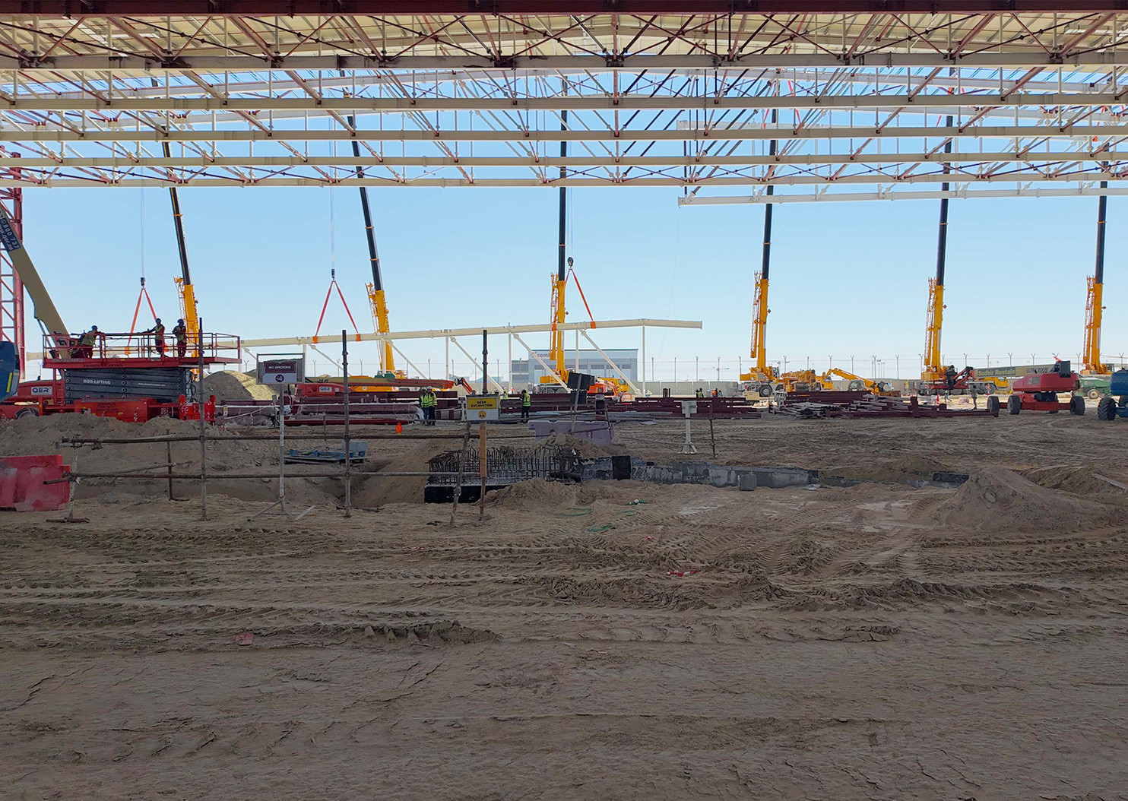
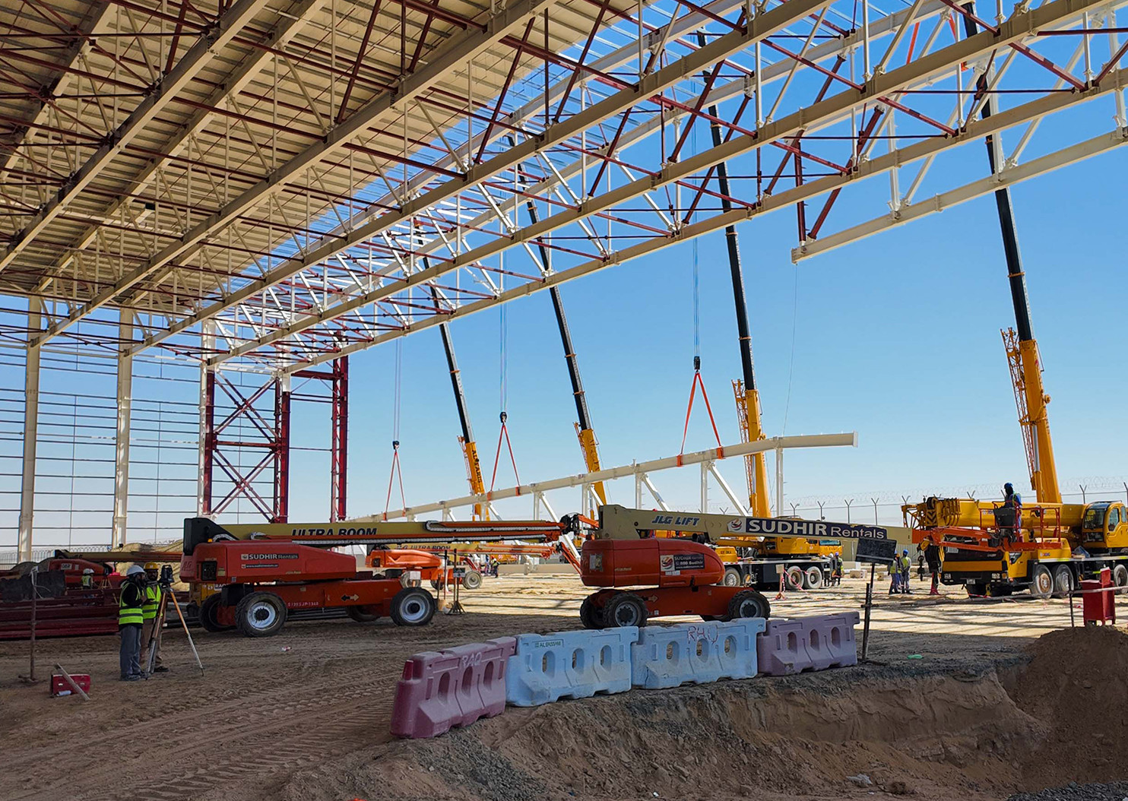
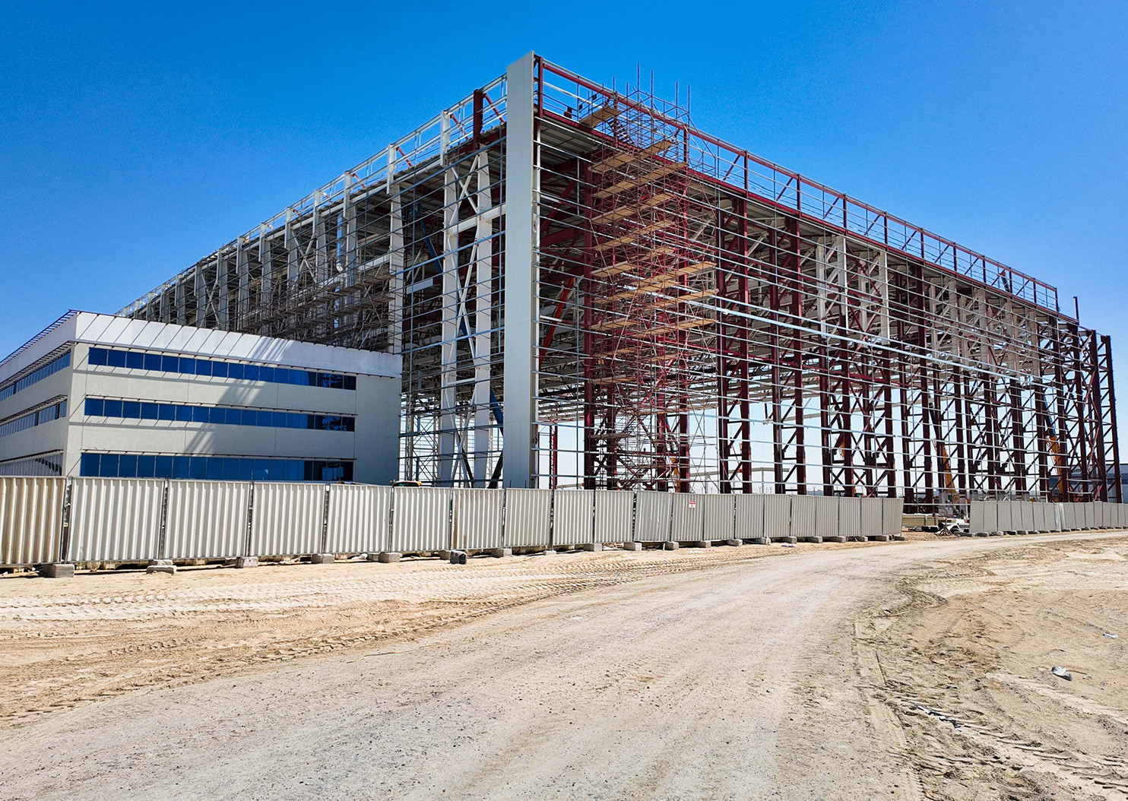






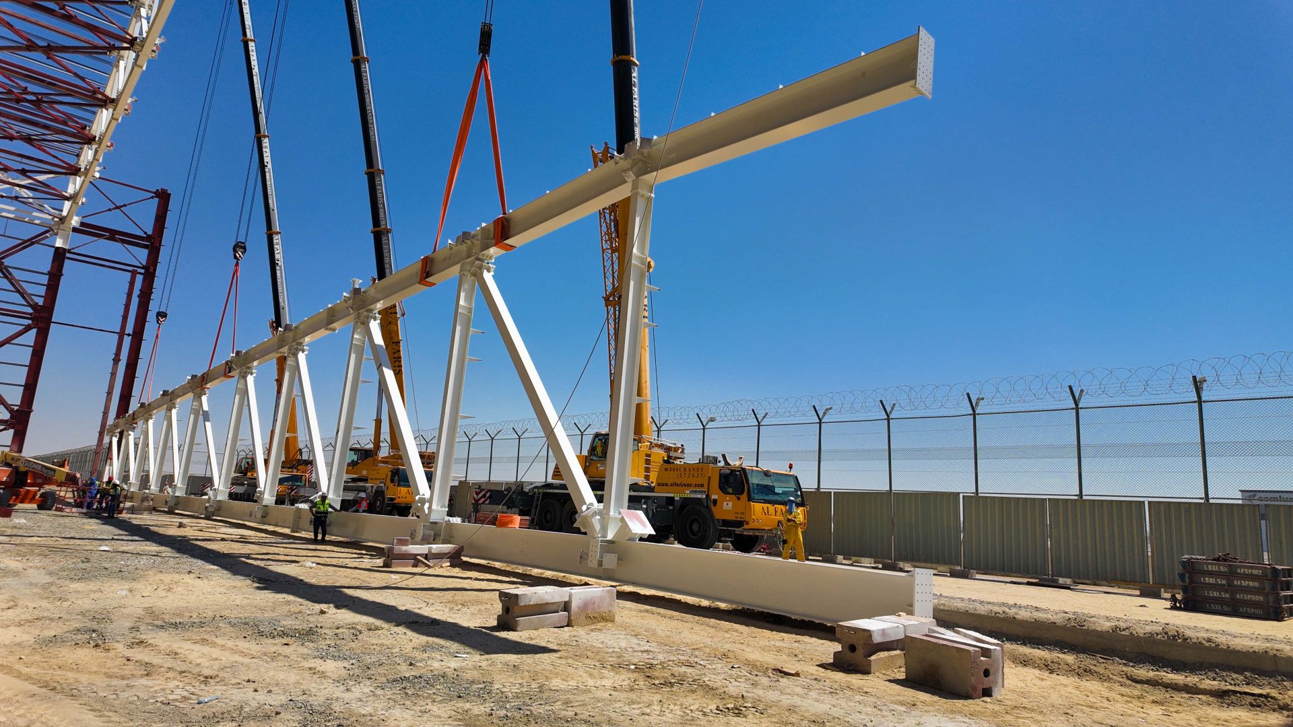

Erection of steel starts of in Zone 2. We start the erection from the left; this is the absolution center of the entire building.
There is a balance between function and price. In our first design was more a “middle of the road” approach where we believed the best possible use case would call for a column in the center of the hangar.
On the extreme end, an entire row of columns was introduced.
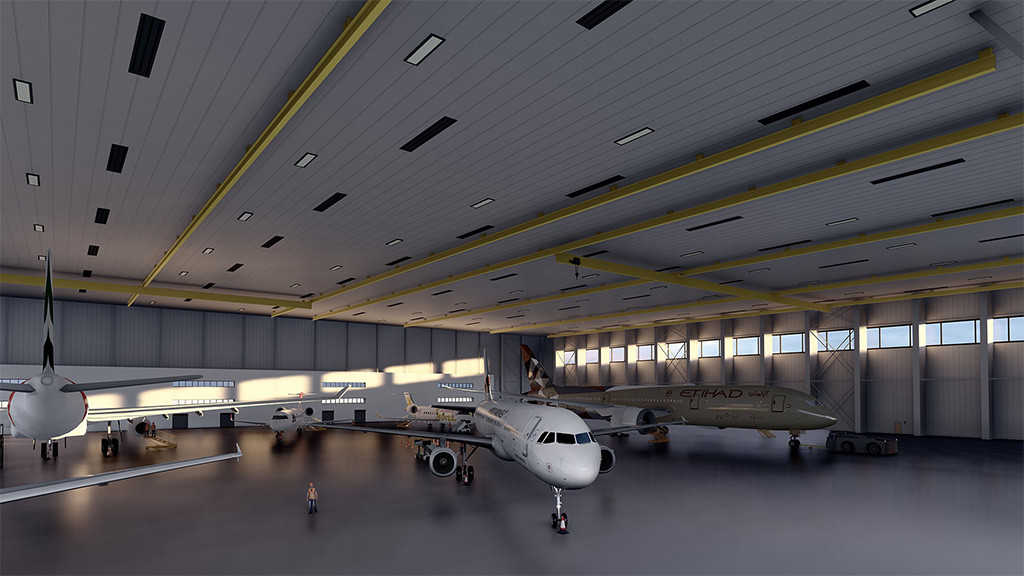
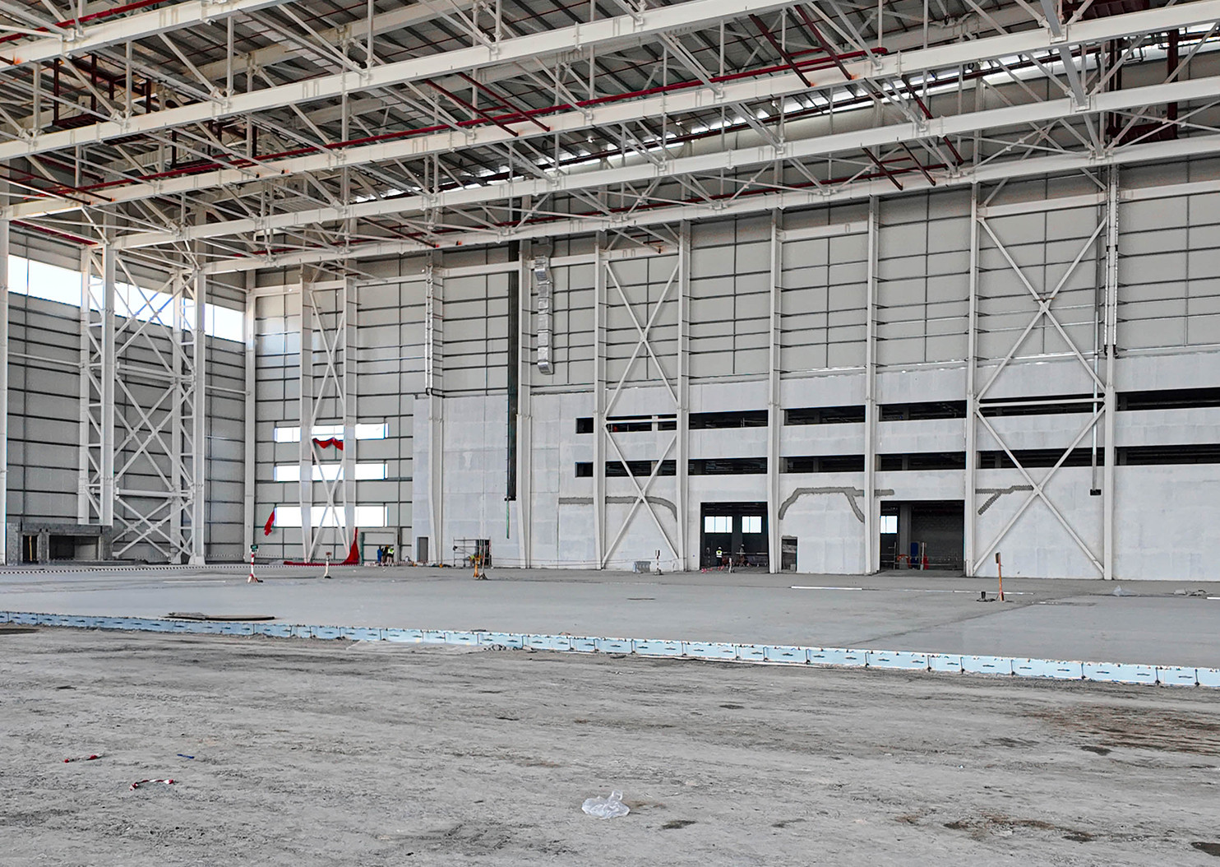
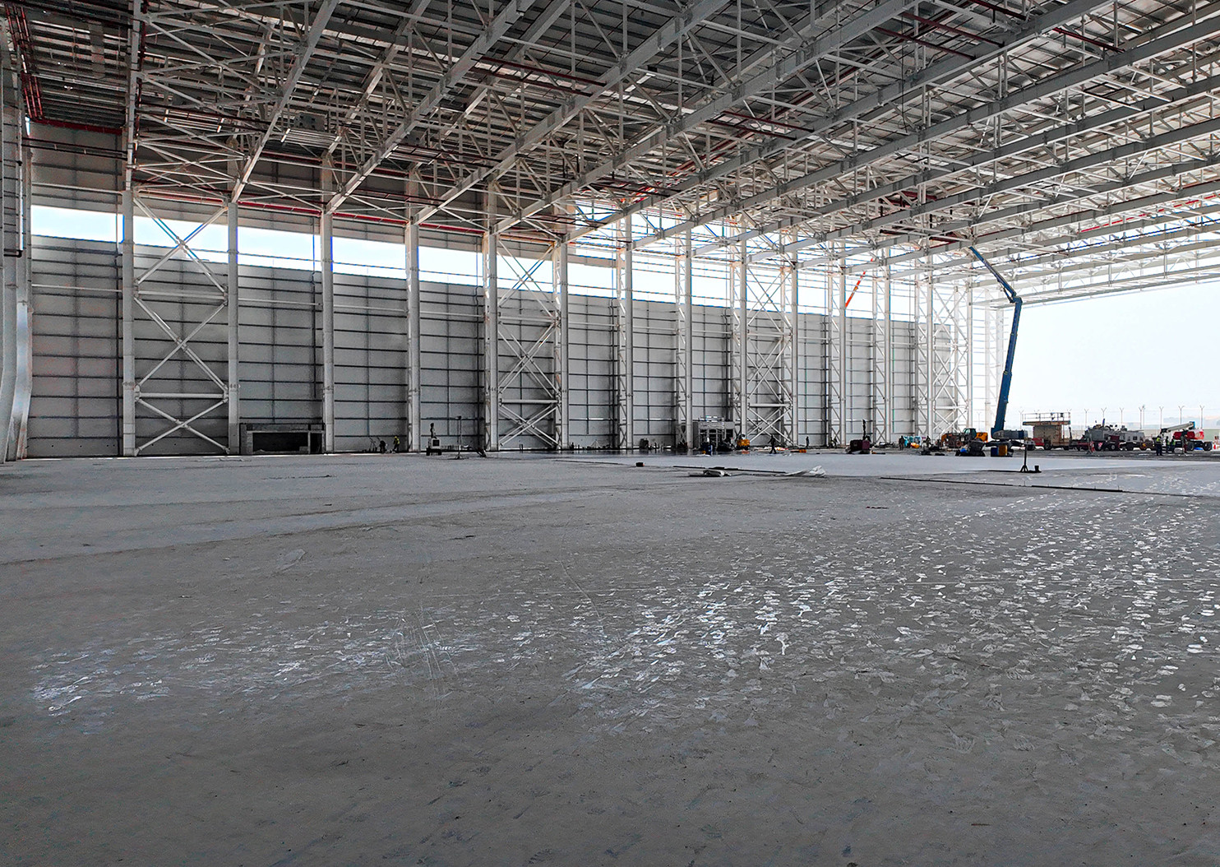





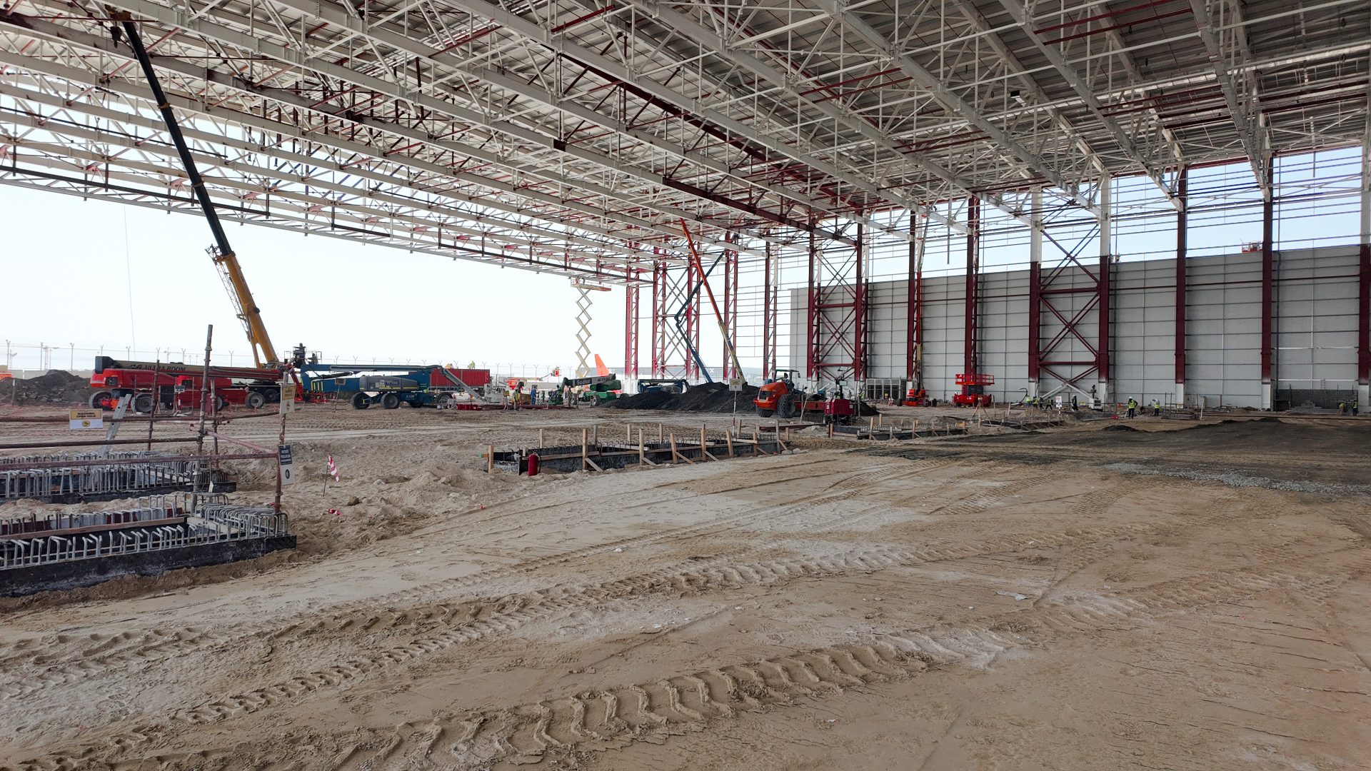
The final selected option was to move with no columns in the hangar as it allowed for 5 Boeing 777 aircraft at one time. Of course, the models vary in the 777 variant.

The entire project, design and build was scheduled for completion in 18 months. See how we built it here.

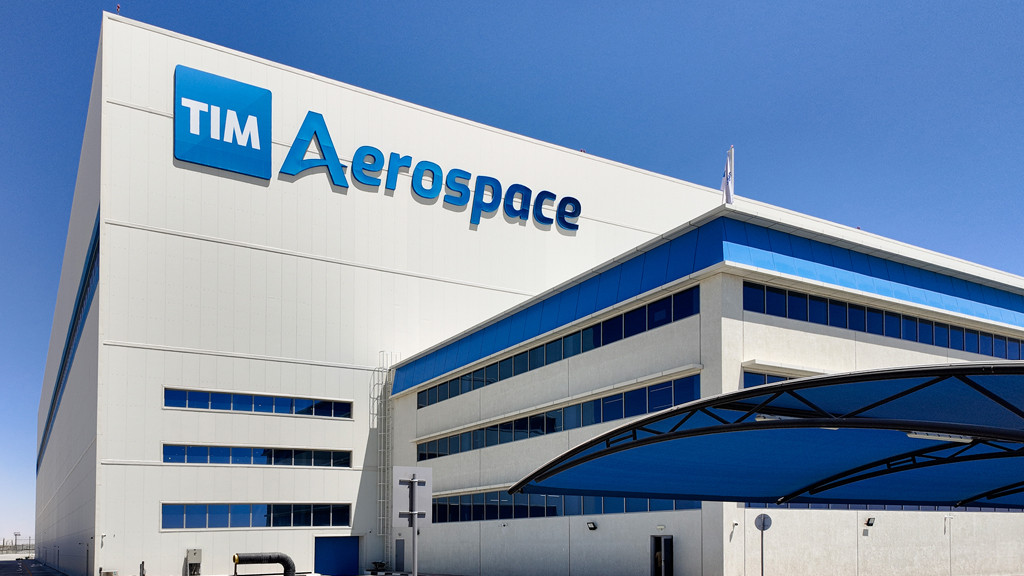
The newly completed TIM Aerospace MRO hangar facility at Dubai World Central (DWC) stands as a benchmark in aviation maintenance infrastructure. Spanning an impressive 18,000 square meters, this state-of-the-art, single-span, fully climate-controlled hangar is expertly engineered to accommodate wide-body and narrow-body commercial aircraft. Built to meet demanding operational standards, the facility delivers top-tier maintenance, repair, and overhaul capabilities to support the region’s rapidly expanding aviation sector.
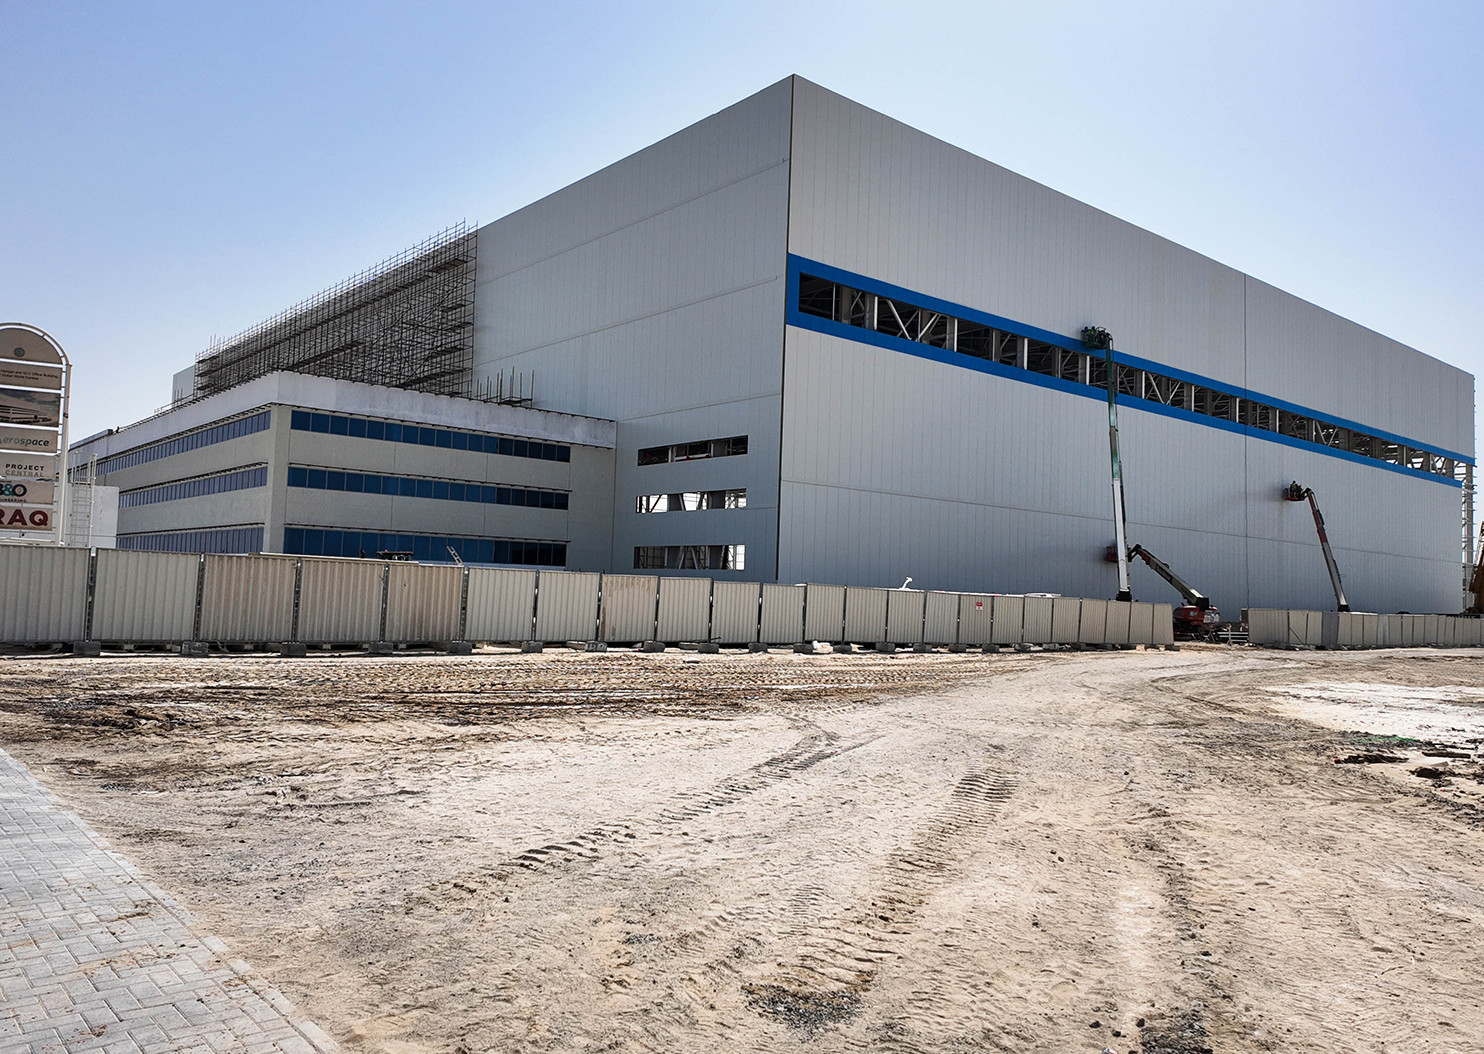

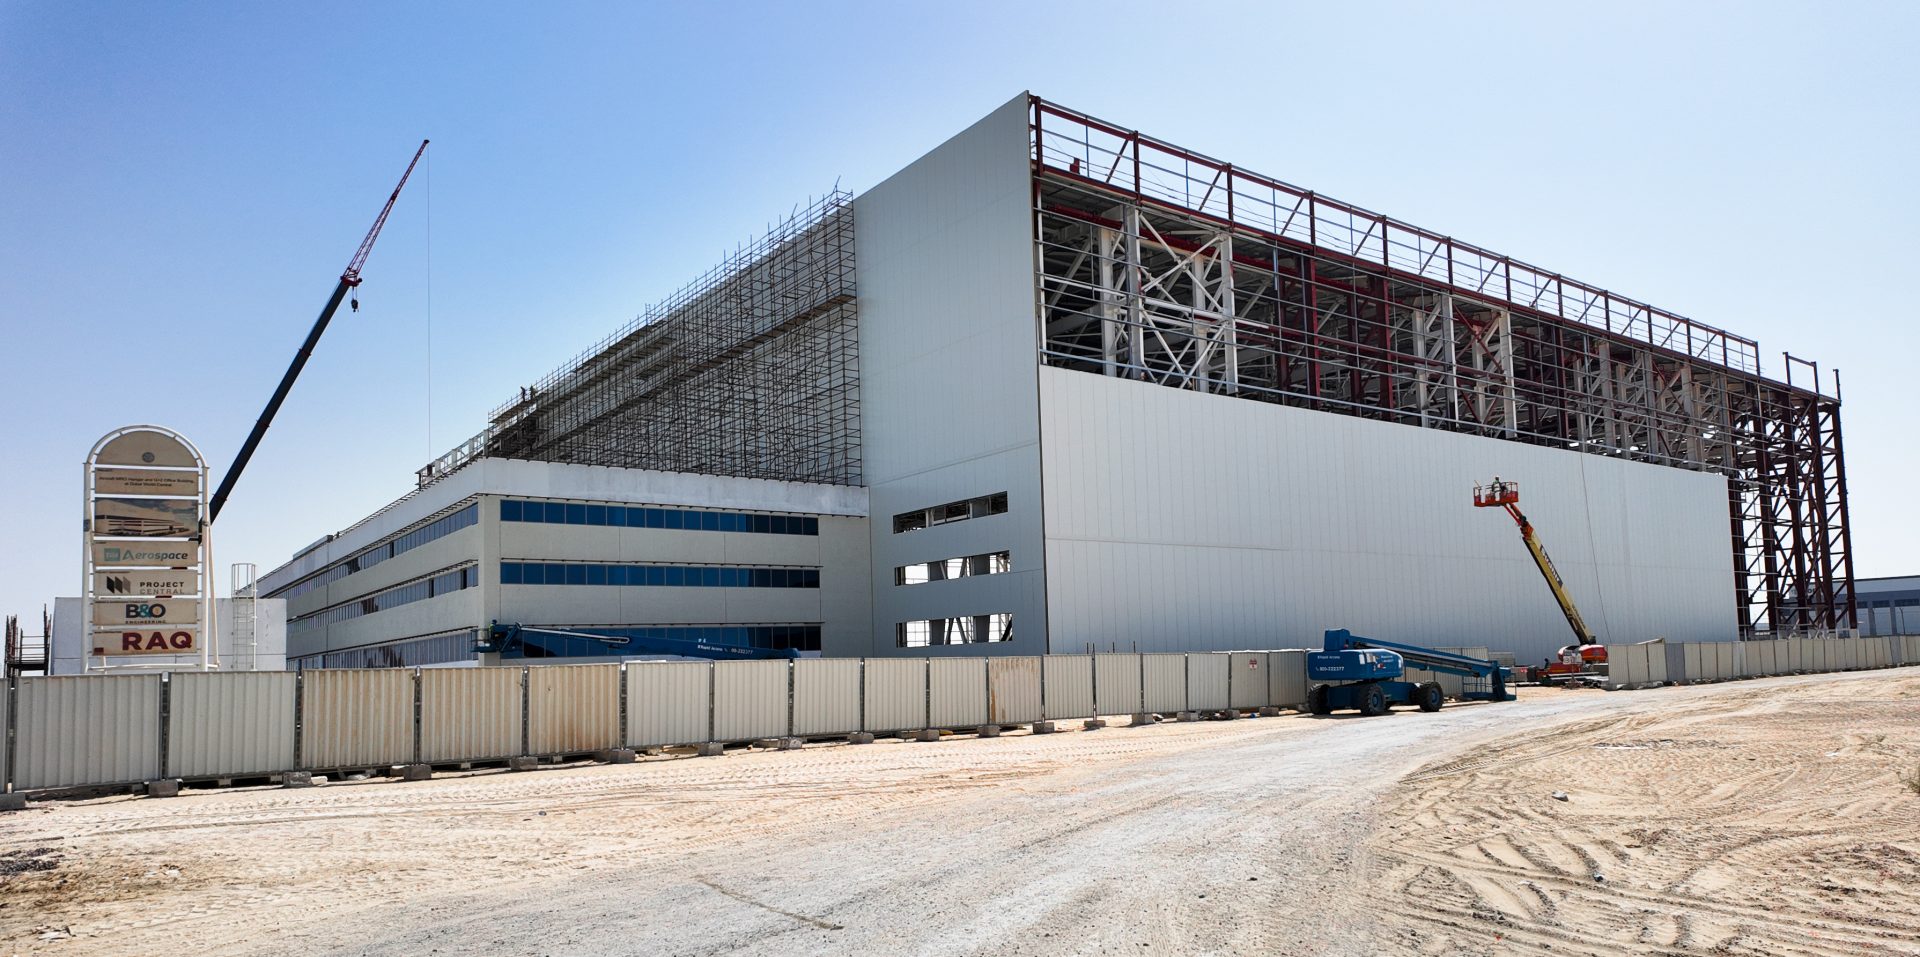
Strategically positioned at Dubai World Central’s Al Maktoum International Airport, the state-of-the-art TIM Aerospace MRO hangar facility represents a premier achievement in modern industrial engineering and aviation infrastructure. Spanning a built-up area of 25,848 square meters, this advanced steel-structure facility is meticulously designed to deliver comprehensive maintenance, repair, and overhaul solutions for commercial passenger and cargo fleets. By leveraging cutting-edge technical capabilities and a prime airside location within a global aviation hub, the facility ensures maximum operational readiness, strict regulatory compliance, and seamless fleet transitions for global operators and lessors.

Designed to support comprehensive fleet operations, the interior of the TIM Aerospace MRO hangar at Dubai World Central features an expansive, column-free layout capable of housing multiple commercial aircraft simultaneously. Equipped with advanced overhead crane systems, high-bay LED lighting, and heavy-duty industrial flooring, the facility provides an optimal environment for large-scale maintenance, structural repairs, and specialized overhaul services.



This project showcase highlights various exterior and interior aspects of the facility, including paved roadways, shaded parking structures, architectural paneling, and expansive, high-clearance open-plan interiors undergoing construction and finishing.
×
Geocoding Error Occured.
Tried to Geocode:
Error Type:
Please be sure to follow the tutorial on how to setup the Google APIs required for the Advanced Google Map Widget.